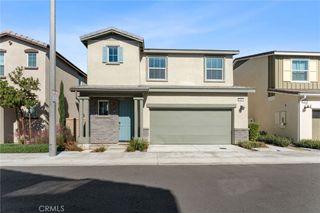
4448 Forsyth Paseo, Ontario, CA 91762
- 4 beds |
- 4 baths |
- 1,589 sqft
 Condominium
  Built in 2022
  —— sqft lot
  1 car garage
  $383/sqft
  Listed 1 month ago
Property Description
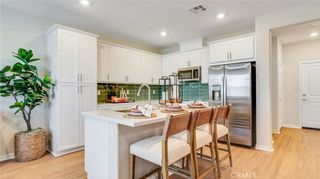
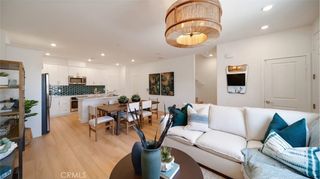
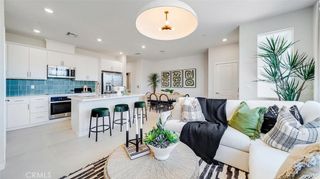
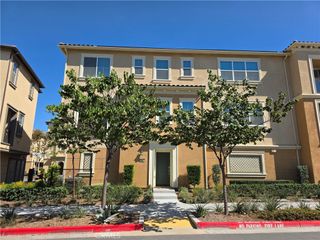
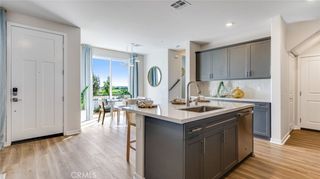
Two Primary Suites, One On Each Floor! Detached With No Shared Walls And Owned Solar For Lower Utility Bills, This 2023 Bryant Plan By The New Home Company Offers A Main-Floor Bedroom Suite With A Full Bath (Tub/Shower Combo) And Walk-In Closet, Ideal For Guests, A Home Office, Or Anyone Who Prefers To Skip The Stairs. Open The Custom Window Shutters And The Main Living Space Fills With Warm Natural Light. Luxury Vinyl Plank Flooring Pairs With A Bright White Kitchen Featuring Quartz Counters, A Center Island, And Stainless Appliances, Flowing Into The Dining And Living Areas And Out To A Private Patio. Upstairs, The Primary Suite Offers Dual Sinks And A Walk-In Closet, Joined By Two More Bedrooms, A Full Bath, And The Laundry. Attached Garage Plus A Dedicated Parking Space, With 220V Outlet Access. Additional Stand-Out Features Include Low-E Windows, Central Air, A Tankless Water Heater, And A Water Softener System. Parkside's HUB Brings A Resort Pool, Spa, Fitness Center, Clubhouse, Event Room, Dog Park, BBQ Areas, And Playgrounds, With The Planned Ontario Grand Park Just Across The Way And New Retail And Dining Coming To Ontario Ranch.
- Listing Status:
- Active
- Date Added:
- October 8, 2026
- Data Last Updated:
- October 8, 2026 at 8:20PM
- Listing Office:
- First Team Real Estate : 714-964-3311
- Listing Agent:
- David Mercier : 714-964-3311
- Contact:
- 949-328-4303
- MLS ID:
- OC26186376

- General: None
- Style: Contemporary
- Other Structures: ConcretePatio
- Pool: NoneAssociation
- Parking: AssignedConcreteDoor-SingleGarage Faces FrontGarageGarage Door OpenerNo DrivewayOff StreetPermit RequiredParking spaces: 2
- Windows: Custom Covering(s)Double Pane WindowsENERGY STAR Qualified WindowsLow-Emissivity WindowsScreensShutters
- General: 2Slab
- Road/Access: Alley PavedPaved
- HOA Amenities: ClubhouseControlled AccessDog ParkFitness CenterFire PitOutdoor Cooking AreaBarbecuePicnic AreaPlaygroundPoolPet RestrictionsRecreation RoomSpa/Hot Tub335.0Monthly
- Originating MLS: CRMLS_CRM
- School District: Mountain View
- County: San Bernardino
- Zoning: 0218074150000
- View: None
- Fencing: Vinyl
- Utilities: Electricity ConnectedNatural Gas ConnectedSewer ConnectedWater ConnectedPhotovoltaics on GridPhotovoltaics Seller OwnedStandard220 Volts
- Water: Public
- Sewer: Public Sewer
- Source: CRMLS_CRM
This listing courtesy of David Mercier , First Team Real Estate
Monthly Payment
- Principal & Interest $
- Property Taxes $
- Home Insurance $
- VA Funding Fee $

 New - 3 days ago