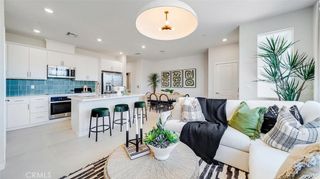
649 E Madeleine Privado, Ontario, CA 91761
- 3 beds |
- 3 baths |
- 1,465 sqft
 Condominium
  Built in 2023
  2,069sqft lot
 2 car garage
  $422/sqft
  Listed 8 days ago
Property Description
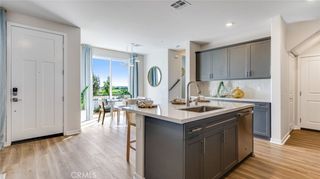
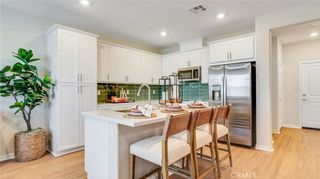
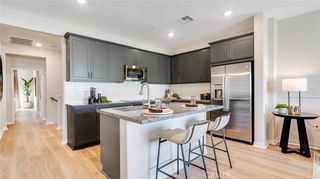
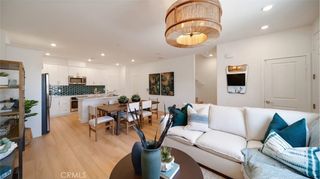
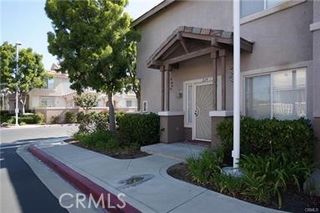
Rare Detached Home with Wrap-around Yard! Experience modern living in this beautifully crafted 3-bedroom, 2.5-bath detached home, in one of Ontario’s most sought-after new communities. Designed with comfort and style in mind, this residence features a spacious open-concept floor plan, and a sleek contemporary kitchen complete with a center island and stainless-steel appliances. A main-level powder room adds extra convenience for guests. All bedrooms are upstairs: A spacious master suite and two secondary bedrooms. The primary suite offers a private ensuite bathroom with dual sinks and a big walk-in closet. The other bedrooms share the upgraded full bathroom in the hallway. The laundry room is conveniently located on the second floor, with its own sink. Step outside to a private patio—perfect for outdoor dining or relaxing evenings. The solar panels are fully paid off. The community pool provides an ideal spot to unwind, or connect with family and neighbors. Perfectly situated within walking distance of Woodcrest Junior High, Liberty Elementary, Kimball Park, and Centennial Park, and just minutes from the 60 freeway, shopping and dining, this home perfectly blends comfort, style, and convenience.
- Listing Status:
- Active
- Date Added:
- October 5, 2026
- Data Last Updated:
- October 8, 2026 at 6:16PM
- Listing Office:
- RE/MAX Connections : 858-391-5800
- Listing Agent:
- Ye Chu : 858-391-5800
- Contact:
- 949-836-1707
- MLS ID:
- OC26213298

- General: Association
- Other Structures: ConcretePatio
- Pool: Association
- Parking: Direct AccessGaragePrivateParking spaces: 2
- Roofing: Concrete
- Windows: BlindsDouble Pane WindowsShutters
- General: DrywallStucco2Slab
- Road/Access: Paved
- HOA Amenities: PlaygroundPoolSpa/Hot Tub153.0Monthly
- Originating MLS: CRMLS_CRM
- School District: Chino Valley Unified
- County: San Bernardino
- Zoning: 1051532090000
- View: None
- Fencing: Brick
- Utilities: Electricity ConnectedNatural Gas ConnectedSewer ConnectedWater ConnectedStandard
- Water: Public
- Sewer: Public Sewer
- Source: CRMLS_CRM
This listing courtesy of Ye Chu , RE/MAX Connections
Monthly Payment
- Principal & Interest $
- Property Taxes $
- Home Insurance $
- VA Funding Fee $

 New - 1 day ago