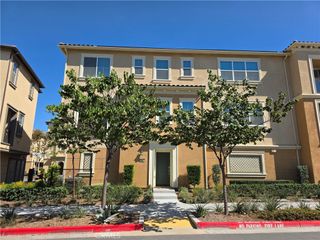
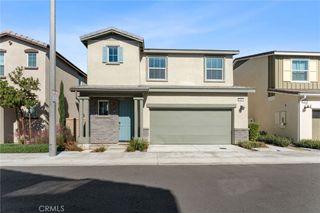
2881 E Amberley Privado, Ontario, CA 91762
- 3 beds |
- 3 baths |
- 1,681 sqft
 Condominium
  Built in 2026
  —— sqft lot
  2 car garage
  $360/sqft
  Listed 3 days ago
Property Description
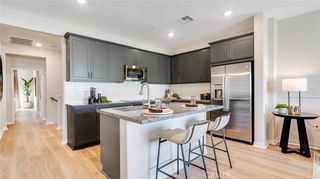
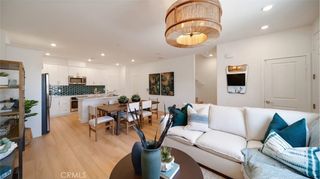
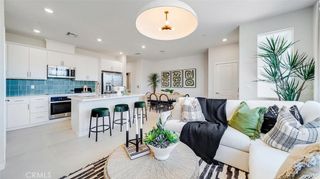
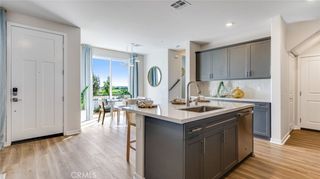
NEW CONSTRUCTION! Ready for Quick Move-in! Includes Upgraded Flooring! This two-story home is designed with hosting special gatherings in mind, with the first floor sharing an open layout between the kitchen, dining room and Great Room. Upstairs is a versatile flex space that can double as an additional shared living space and office, depending on the household's needs. There are two secondary bedrooms on the second floor, along with a luxe owner's suite with an en-suite bathroom and walk-in closet, giving residents a spa-like experience. The kitchen features miami vena quartz countertops and white cabinetry. Ashbrook is a collection of new condominiums for sale in the Falloncrest master-planned community in Ontario, CA. Enjoy a multitude of onsite amenities, such as a social clubhouse, sparkling swimming pool, parks, picnic areas and a tot lot for the little ones to enjoy. A variety of shopping options are within close reach at Ontario Mills and Victoria Gardens. Or, enjoy some leisure at local spots such as San Antonio Winery or El Prado Golf Course.
- Listing Status:
- Active
- Date Added:
- October 5, 2026
- Data Last Updated:
- October 8, 2026 at 7:18PM
- Listing Office:
- Century 21 Masters : 888-862-1194
- Listing Agent:
- Todd Myatt : 888-862-1194
- Contact:
- 951-326-5001
- MLS ID:
- SW26216767

- Pool: In GroundAssociation
- Parking: Direct AccessGarageParking spaces: 2
- Roofing: Tile
- General: FrameStucco2Slab
- HOA Amenities: ClubhouseSport CourtDog ParkMaintenance GroundsBarbecuePicnic AreaPlaygroundPool360.0Monthly
- Originating MLS: CRMLS_CRM
- School District: Mountain View
- County: San Bernardino
- View: None
- Utilities: Cable ConnectedElectricity ConnectedPhone ConnectedSewer ConnectedUnderground UtilitiesWater Connected
- Water: Public
- Sewer: Public Sewer
- Source: CRMLS_CRM
This listing courtesy of Todd Myatt , Century 21 Masters
Monthly Payment
- Principal & Interest $
- Property Taxes $
- Home Insurance $
- VA Funding Fee $

 New - 3 days ago