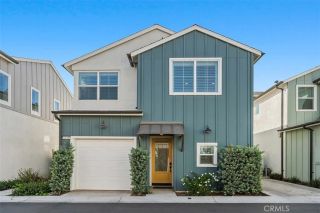
5912 Belmont Court, Eastvale, CA 92880
- 3 beds |
- 4 baths |
- 1,860 sqft
 Condominium
  Built in 2027
  —— sqft lot
  2 car garage
  $347/sqft
  Listed 11 days ago
Property Description
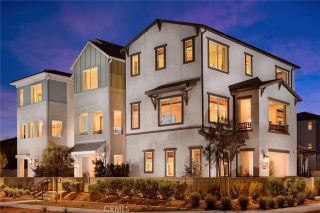
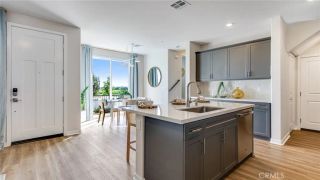
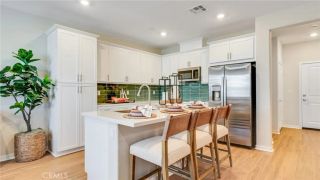
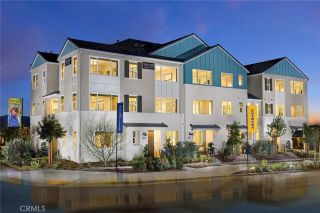
This stylish three story floorplan offers an exceptional blend of versatility and modern comfort, beginning with a private first floor bedroom suite complete with its own bathperfect for guests or multigenerational livingas well as direct access to the spacious 2 car garage with extra storage. The second floor showcases an expansive, light filled layout where the gourmet kitchen with walk in pantry opens to an inviting dining area and a generous living space that flows onto a charming deck, ideal for relaxing or entertaining. Upstairs, the third floor features a beautifully designed primary suite with a walk in closet and luxurious en-suite bath, along with an additional bedroom, full bath, and conveniently located laundry room. With thoughtful appointment of spaces and an inviting open concept feel, this home delivers flexibility and elevated everyday living.
- Listing Status:
- Active
- Date Added:
- September 27, 2026
- Data Last Updated:
- October 9, 2026 at 2:11AM
- Listing Office:
- Risewell Homes : 949-382-7800
- Listing Agent:
- Kyle DeMartino : 760-613-7747
- MLS ID:
- OC26210785
- General: Community/Common
- Style: Mediterranean/Spanish
- Pool: Association
- Parking: Direct Garage AccessGarage - Single DoorParking spaces: 2
- Roofing: Tile/Clay
- General: Stucco3
- HOA Amenities: Gym/Ex RoomOutdoor Cooking AreaPets PermittedPicnic AreaPlaygroundBarbecueFire PitPool225.0Monthly
- Originating MLS: California Regional MLS
- County: Riverside
- View: N/K
- Restrictions: CC&R's
- Utilities: Cable AvailableElectricity ConnectedPhone AvailableNatural Gas Not AvailableSewer ConnectedWater Connected
- Water: Public
- Sewer: Public Sewer
- Source: California Regional MLS
This listing courtesy of Kyle DeMartino , Risewell Homes
Monthly Payment
- Principal & Interest $
- Property Taxes $
- Home Insurance $
- VA Funding Fee $

 New - 7 hours ago