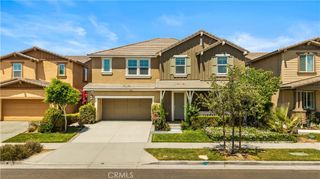
6944 Nottoway Court, Eastvale, CA 91752
- 4 beds |
- 4 baths |
- 2,842 sqft
 Single-Family Home
  Built in 2018
  9,583sqft lot
 2 car garage
  $386/sqft
  Listed 17 days ago
Property Description
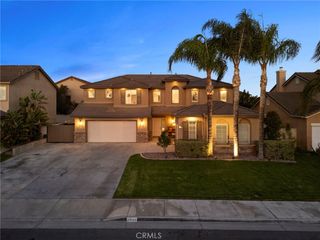
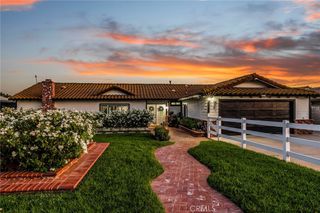
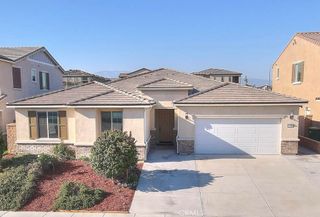
Positioned on a coveted corner cul-de-sac lot, this beautifully upgraded single-story residence delivers a rare combination of thoughtful design and resort-caliber outdoor living. A paver-lined walkway, framed by stone-accented columns with lighting, leads to an open courtyard made for quiet mornings and gracious arrivals. Beyond the foyer, a private guest suite offers an elegant retreat for visitors or extended family. Porcelain wood-look plank flooring flows throughout the main living spaces, while the formal dining room is elevated by a wrought-iron chandelier. At the heart of the home, the chef's kitchen commands attention with granite countertops, a full suite of GE stainless steel appliances — including a 5-burner gas cooktop, built-in double oven, and French-door refrigerator — an oversized center island, and a generous walk-in pantry. The kitchen opens effortlessly into a sun-filled living room anchored by a fireplace, creating a natural flow for entertaining and everyday living. The primary suite is a private sanctuary, complete with a spa-inspired bath featuring dual vanities and a walk-in shower. Two additional bedrooms share a well-appointed hallway bath with dual sinks, while a powder room near the entrance serves guests. A bonus room — currently used as a home office — sits conveniently near the laundry room. The showpiece, however, is what awaits outside. A meticulously designed backyard transformation turned this space into a private resort — a no-expense-spared achievement that sets this property apart. Beneath a covered patio spanning roughly 25×20 feet, framed by heavy timber beams and natural stone, an outdoor fireplace, separate fire pit, and heated deck set the mood for evening gatherings, complemented by a fully appointed outdoor kitchen with a built-in barbecue, pizza oven, refrigerator, countertop cooler, and storage — plus a dedicated outdoor TV area for game-day entertaining. Steps away, a custom resort-style sport pool features two shallow ends near 3.5 feet and a deeper 5-foot center, a Baja shelf with an in-pool umbrella sleeve, and an integrated 8-person spa. Fire-and-water bowls, laminar jet water features, and color-changing LED lighting — all run by three dedicated pumps for the pool, spa, and water features — complete this one-of-a-kind entertainer's paradise. This is more than a home — it's a lifestyle. Properties of this caliber, on premier corner cul-de-sac lots, rarely come to market.
- Listing Status:
- Active
- Date Added:
- September 5, 2026
- Data Last Updated:
- September 22, 2026 at 7:16PM
- Listing Office:
- RE/MAX CHAMPIONS WC : 626-653-5188
- Listing Agent:
- JoAnn Verduzco : 626-653-5188
- Contact:
- 626-665-0422
- MLS ID:
- CV26193210

- General: In GroundPrivate
- Pool: HeatedIn GroundPrivateTile
- Parking: Parking spaces: 2
- Roofing: Tile
- Windows: Shutters
- General: Copper Plumbing1
- HOA Amenities: Sport CourtPicnic AreaPlaygroundTrail(s)76.0Monthly
- Originating MLS: CRMLS_CRM
- School District: Corona-Norco Unified
- County: Riverside
- Zoning: 157330034
- View: Park/GreenbeltMountain(s)NeighborhoodPeek-A-BooView
- Water: Private
- Sewer: Public Sewer
- Source: CRMLS_CRM
- Exclusions: Backyard TV
This listing courtesy of JoAnn Verduzco , RE/MAX CHAMPIONS WC
Monthly Payment
- Principal & Interest $
- Property Taxes $
- Home Insurance $
- VA Funding Fee $

 New - 1 day ago