7026 Village, Eastvale, CA 92880
- 4 beds |
- 3 baths |
- 1,895 sqft
 Single-Family Home
  Built in 2012
  3,049sqft lot
 2 car garage
  $420/sqft
  Listed 5 days ago
Property Description
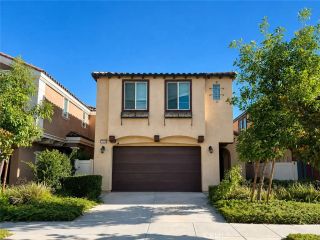
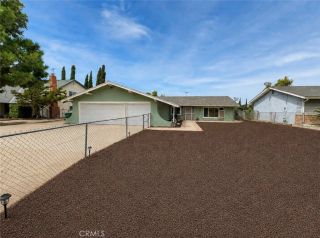
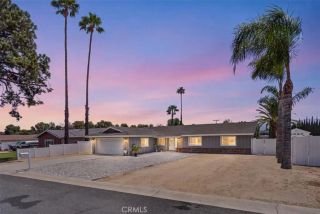
Welcome to 7026 Village Drive, an exceptionally well-maintained, one-owner home ideally positioned on a desirable corner within a private gated community. Mature trees, lush landscaping, and an adjacent green space provide a wonderful sense of privacy and openness. Inside, the bright, inviting floor plan connects the living, dining, and kitchen spaces for easy everyday living and entertaining. Custom upgrades and meticulous care are evident throughout. The heart of the home is the beautifully designed custom kitchen featuring ceiling-height cabinetry, quartz countertops, a marble backsplash with detailed accent work, open shelving, and high-end stainless steel appliances including a Wolf range. A farmhouse sink, separate island prep sink, expansive island, and generous counter space make the kitchen as functional as it is beautiful. Upstairs, the spacious primary suite is filled with natural light and features plantation shutters. The upgraded primary bath offers a large soaking tub, frameless glass shower, and refined finishes. A versatile loft provides additional space for a home office, playroom, or second living area. Outside, mature privacy trees and established landscaping create a secluded setting rarely found in the community. A generous covered patio provides additional space for outdoor dining, relaxing, and entertaining. Lovingly maintained by its original owner, this move-in-ready home offers a rare combination of custom upgrades, privacy, outdoor living, and a desirable location within the community, convenient to parks, shopping, dining, schools, and major com
- Listing Status:
- Active
- Date Added:
- August 24, 2026
- Data Last Updated:
- August 24, 2026 at 12:12PM
- Listing Office:
- Together Realty : 949-735-9710
- Listing Agent:
- Lin Wang : 626-382-9669
- MLS ID:
- PW26175219
- Pool: Association
- Parking: Parking spaces: 2
- General: 2
- HOA Amenities: PlaygroundPool250.0Monthly
- Originating MLS: California Regional MLS
- County: Riverside
- Zoning: 144670033
- View: Mountains/Hills
- Utilities: Electricity ConnectedNatural Gas ConnectedSewer ConnectedWater Connected
- Water: Public
- Sewer: Public Sewer
- Source: California Regional MLS
This listing courtesy of Lin Wang , Together Realty
Monthly Payment
- Principal & Interest $
- Property Taxes $
- Home Insurance $
- VA Funding Fee $