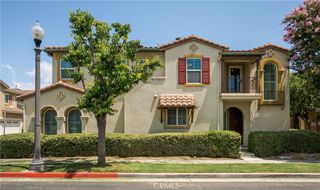
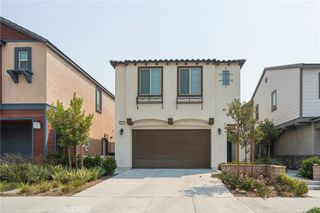
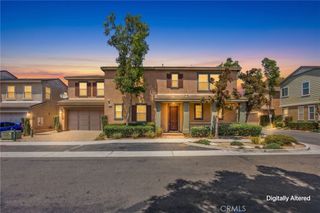
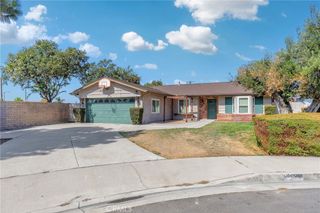
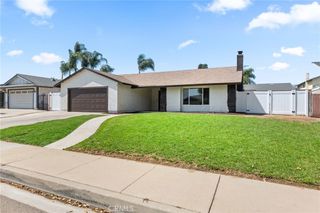
2915 Duncan Paseo, Ontario, CA 91761
- 4 beds |
- 3 baths |
- 2,043 sqft
 Single-Family Home
  Built in 2023
  3,101sqft lot
 2 car garage
  $347/sqft
  Listed 2 days ago
Property Description
The Lowest Price in Ontario! Hard Flooring Throughout! Leased Solar! Finished Backyard! Seller is motivated! Move-In Ready, Over $50K in Upgrades. Newly Upgraded. Close to 10/10 rating Park View Elementary School! Newly Upgraded Backyard! 4-Bedroom Single-Family Home Under $750K! Welcome to 2915 E Duncan Paseo, Ontario, CA 91761—a beautifully upgraded, move-in-ready home located in one of Ontario's most desirable communities. This stunning residence features over $50,000 in interior upgrades, showcasing modern finishes and thoughtful improvements throughout. Enjoy upgraded flooring throughout the home with no carpet, creating a stylish, clean, and low-maintenance living environment. Step outside to the newly upgraded backyard, perfect for relaxing, entertaining, or spending quality time with family and friends. Residents also enjoy the benefits of a low HOA while living in a well-maintained community with great amenities. Even better, a brand-new elementary school is planned nearby, offering the convenience of walking-distance access for families while adding strong long-term value to the neighborhood. Conveniently located near shopping, dining, parks, and major freeways, this home offers the perfect combination of comfort, style, and everyday convenience. A rare opportunity to own a beautifully upgraded 4-bedroom single-family home for under $750,000—don't miss your chance to make it yours!
- Listing Status:
- Active
- Date Added:
- August 13, 2026
- Data Last Updated:
- August 15, 2026 at 4:18PM
- Listing Office:
- Real Brokerage Technologies : 619-248-6434
- Listing Agent:
- YONGHAO ZHU : 619-248-6434
- Contact:
- 840-200-8889
- MLS ID:
- WS26178098

- Pool: None
- Parking: Parking spaces: 2
- General: 2
- HOA Amenities: Picnic AreaPlaygroundTrail(s)107.0Monthly
- Originating MLS: CRMLS_CRM
- School District: Chaffey Joint Union High
- County: San Bernardino
- View: Mountain(s)View
- Water: Public
- Sewer: Public Sewer
- Source: CRMLS_CRM
This listing courtesy of YONGHAO ZHU , Real Brokerage Technologies
Monthly Payment
- Principal & Interest $
- Property Taxes $
- Home Insurance $
- VA Funding Fee $

 New - 3 days ago