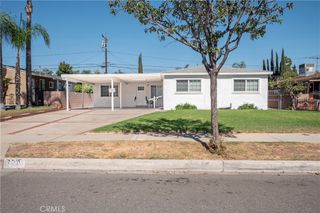
2158 HOLLY AVE, Ontario, CA 91762
- 3 beds |
- 2 baths |
- 1,768 sqft
 Single-Family Home
  Built in 1976
  7,148sqft lot
 2 car garage
  $417/sqft
  Listed 8 days ago
Property Description
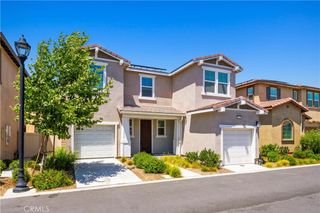
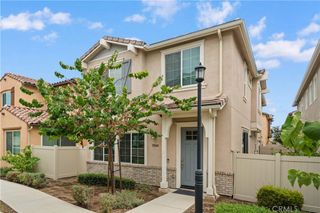
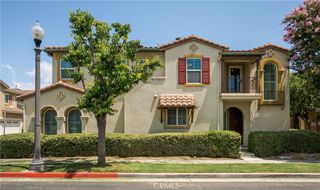
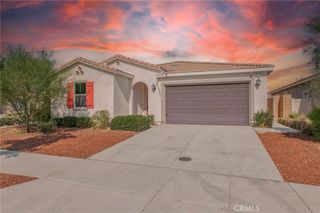
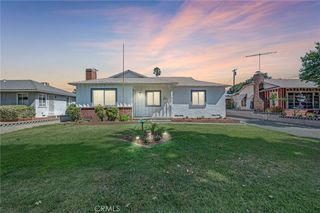
Welcome to this charming single-story ranch home in a quiet Ontario neighborhood. The spacious open living room features a brick fireplace with built-in shelving on both sides, perfect for entertaining or cozy nights in. Fresh interior paint and wood-style flooring run throughout the main living areas and bedrooms. The large kitchen offers ample cabinet space, tile flooring, stainless steel appliances including a gas range, and recessed lighting. A separate dining area with wainscoting detail connects the kitchen to the main living spaces. All four bedrooms feature laminate flooring, and the primary bath includes a dual-sink granite vanity with an oversized mirror and a walk-in shower. Ceiling fans keep things comfortable year round. Out back, enjoy a generous concrete patio with a wood pergola, ideal for outdoor dining and gatherings, plus a grassy area and low-maintenance landscaping, all enclosed by block wall fencing for privacy. The front offers great curb appeal, an extended driveway with room for multiple vehicles, and an attached two-car garage. Conveniently located near schools, shopping, and freeway access. A solid opportunity for first-time buyers or anyone looking for single-level living in Ontario
- Listing Status:
- Active
- Date Added:
- August 12, 2026
- Data Last Updated:
- August 15, 2026 at 4:18PM
- Listing Office:
- West Capital Real Estate : 949-570-8981
- Listing Agent:
- Dave Chu : 626-872-2207
- Contact:
- 626-691-7912
- MLS ID:
- OC26176998

- Pool: None
- Parking: Parking spaces: 2
- General: 1
- HOA Amenities: 0.0
- Originating MLS: CRMLS_CRM
- School District: Ontario-Montclair
- County: San Bernardino
- Zoning: 1050642350000
- View: NeighborhoodView
- Water: Public
- Sewer: Public Sewer
- Source: CRMLS_CRM
This listing courtesy of Dave Chu , West Capital Real Estate
Monthly Payment
- Principal & Interest $
- Property Taxes $
- Home Insurance $
- VA Funding Fee $

 New - 2 days ago