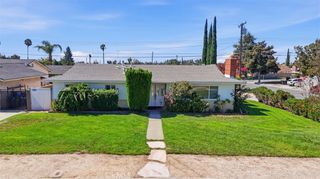
822 W H Street, Ontario, CA 91762
- 3 beds |
- 2 baths |
- 1,621 sqft
 Single-Family Home
  Built in 1954
  7,523sqft lot
 2 car garage
  $401/sqft
  Listed 2 days ago
Property Description
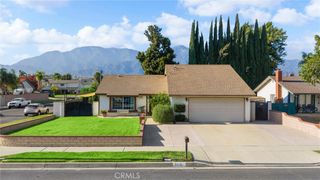
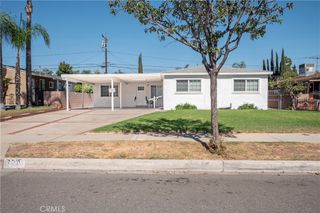
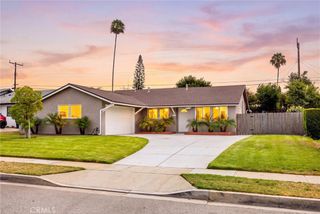
Welcome to this beautifully updated Ontario home offering 3 bedrooms, 1.5 bathrooms, 1,621 sq. ft. of living space, and a 2-car garage. The spacious floor plan features a living room, separate family room, and dining room, providing plenty of space for everyday living and entertaining. Recent updates include fresh interior paint, new flooring, a new stove, new electrical, and a complete whole-house rewire. Additional major improvements include newer windows, newer roof, newer whole-house plumbing, newer water heater, and a newer HVAC system—many of the big-ticket items have already been taken care of! With its generous living space, functional layout, and extensive improvements throughout, this home offers a great opportunity to enjoy the benefits of an established Ontario neighborhood. Move in, make it your own, and enjoy!
- Listing Status:
- Active
- Date Added:
- August 13, 2026
- Data Last Updated:
- August 15, 2026 at 5:17PM
- Listing Office:
- REALTY ONE GROUP EMPIRE : 760-407-6444
- Listing Agent:
- LINDA POPE : 760-407-6444
- Contact:
- 925-487-1614
- MLS ID:
- IG26177224

- General: None
- Style: Traditional
- Other Structures: Rear PorchPatio
- Pool: None
- Parking: Door-MultiDrivewayGaragePavedParking spaces: 4
- Roofing: Composition
- Windows: Blinds
- General: Stucco1Raised
- Road/Access: City Street
- HOA Amenities: 0.0
- Originating MLS: CRMLS_CRM
- School District: Chaffey Joint Union High
- County: San Bernardino
- Zoning: 1010172140000
- View: None
- Fencing: Block
- Utilities: Electricity ConnectedNatural Gas ConnectedSewer ConnectedStandard
- Water: Public
- Sewer: Public Sewer
- Source: CRMLS_CRM
This listing courtesy of LINDA POPE , REALTY ONE GROUP EMPIRE
Monthly Payment
- Principal & Interest $
- Property Taxes $
- Home Insurance $
- VA Funding Fee $

 New - 1 day ago