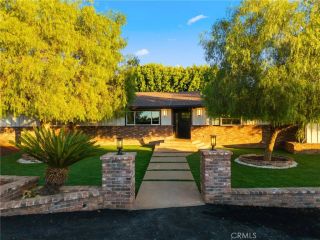
11608 Vernette Court, El Cajon, CA 92020
- 5 beds |
- 5 baths |
- 2,857 sqft
 Single-Family Home
 Built in 1962
 0.5acre lot
 2 car garage
 $604/sqft
 Listed 11 days ago
Property Description
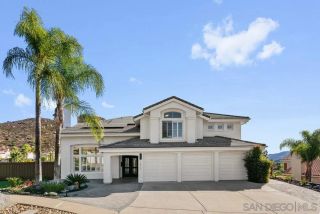
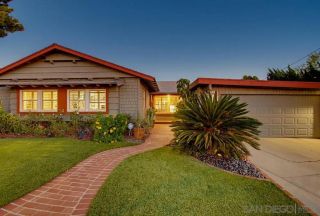
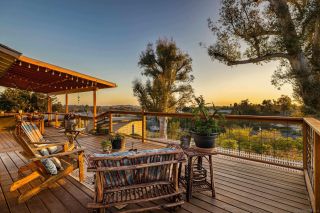
Welcome to your own private resort in the desirable Mt. Helix area! Situated on a sprawling half-acre lot, this beautifully updated single-story home blends sophisticated designer finishes with exceptional indoor-outdoor living. Step inside to discover stunning tile accents, beautiful cabinetry, and inviting living and dining spaces connected by a warm fireplace. Multi-panel folding glass doors off the dining room open wide, seamlessly blending indoor and outdoor spaces for effortless entertaining. The chefs kitchen features a 48-inch, eight-burner range, walk-in pantry, microwave drawer, and separate beverage bar with refrigerator. The thoughtfully designed floor plan offers three spacious bedrooms plus a versatile optional fourth, ideal as an office or guest retreat. The generous primary suite features a luxurious ensuite with soaking tub, shower with body jets, and an extraordinary dressing-room-sized walk-in closet with exterior access. A private patio invites you to enjoy morning coffee or evening relaxation. Outside, discover resort-style living with a sparkling built-in pool, waterfall, cabana bar, built-in gas barbecue, covered patio, and beautiful water features, creating an unforgettable setting for entertaining or unwinding. Adding even more versatility is a detached studio casita with its own bathroom, plus a separate, approximately 200-square-foot bonus retreat featuring two distinct roomsa cozy living area and a private bedroom-style space. Complete with its own mini-split heating and cooling system, this charming hideaway is perfect for a she-shed, man cave,
- Listing Status:
- Active
- Date Added:
- November 12, 2026
- Data Last Updated:
- November 22, 2026 at 1:11PM
- Listing Office:
- eXp Realty of California, Inc. : 888-584-9427
- Listing Agent:
- Deborah See : 760-715-4295
- MLS ID:
- PTP2608334
- Pool: Private
- Parking: Parking spaces: 2
- General: 1
- HOA Amenities: 0.0
- Originating MLS: CRP
- School District: Grossmont Union High School Dist
- County: San Diego
- Zoning: R-1:SINGLE4981720100
- View: Neighborhood
- Source: CRP
This listing courtesy of Deborah See , eXp Realty of California, Inc.
Monthly Payment
- Principal & Interest $
- Property Taxes $
- Home Insurance $
- VA Funding Fee $