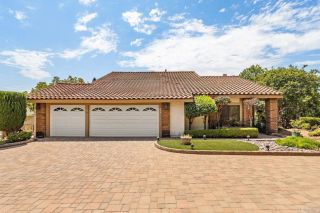
475 Canyon Rim, El Cajon, CA 92021
- 3 beds |
- 4 baths |
- 2,611 sqft
 Single-Family Home
  Built in 2002
  1.78acre lot
 3 car garage
  $394/sqft
  Listed 19 days ago
Property Description
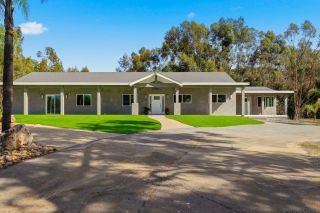
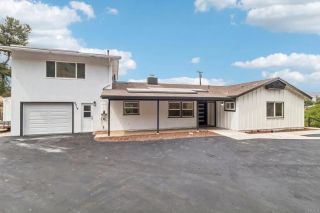
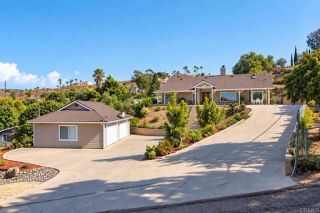
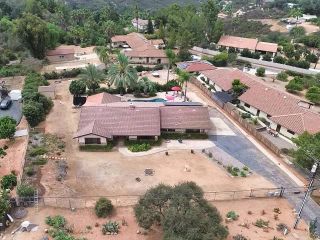
Breathtaking views, privacy, space and incredibly versatility come together in this exceptional nearly 2 acre property. Designed to take full advantage of its spectacular surroundings, the home features a wraparound upper level porch where you can enjoy panoramic views from nearly every direction. The property offers usable land on both the upper and lower portions of the lot, creating endless possibilities for RV parking, a horse corral, small barn, shed, gardening, recreation or future improvements. The upper usable area also presents an exciting opportunity for an ADU or additional living space. Inside, thoughtful features provide comfort and flexibility for today's lifestyle. An elevator provides convenient access between levels, while a 3 car garage plus bonus workshop offers the functionality and storage of approximately a 4 car garage. The lower level includes a second kitchen and separate washer/dryer making it ideal for multi-generational living, guests, extended family or potential rental use. Additional highlights include built-in speakers throughout multiple rooms, surround sound in the family room, a built-in safe, alarm system, music intercom system, central-vacuum pre-plumbing, and extensive LAN, cable and satellite outlets. A smart-home distribution center provides centralized connectivity for internet, telephone, satellite TV and video.
- Listing Status:
- Active
- Date Added:
- September 18, 2026
- Data Last Updated:
- October 8, 2026 at 8:12PM
- Listing Office:
- Redfin :
- Listing Agent:
- Katie Gouletas : 858-228-6021
- MLS ID:
- 260022945
- General: Bath Tub
- Pool: N/K
- Parking: AttachedParking spaces: 15
- Roofing: ConcreteTile/Clay
- General: Stucco2 Story
- HOA Amenities: 0.0
- Originating MLS: SDMLS
- County: San Diego
- Zoning: R-1:SINGLE510-010-19-00
- View: Mountains/HillsPanoramicValley/CanyonRocks
- Fencing: GatePartialChain Link
- Restrictions: CC&R's
- Water: Meter on Property
- Sewer: Septic Installed
- Source: SDMLS
This listing courtesy of Katie Gouletas , Redfin
Monthly Payment
- Principal & Interest $
- Property Taxes $
- Home Insurance $
- VA Funding Fee $