754 El Rancho Drive, El Cajon, CA 92019
- 3 beds |
- 3 baths |
- 2,615 sqft
 Single-Family Home
  Built in 1968
  0.69acre lot
 2 car garage
  $611/sqft
  Listed 1 month ago
Property Description
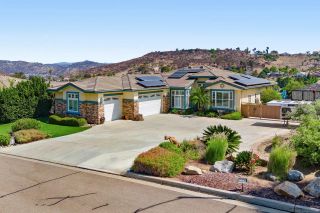
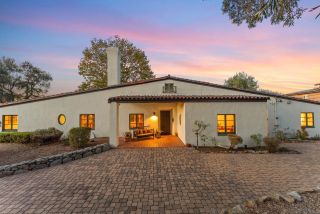
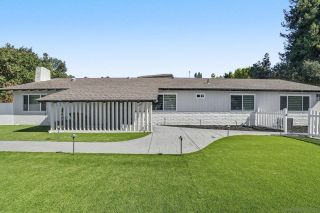
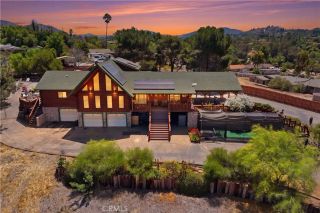
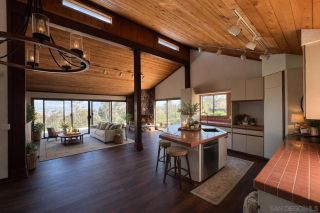
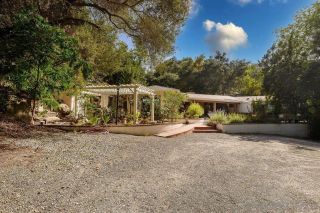
Some homes are beautiful. Some become the place where everyone gathers. Welcome to a rare 0.69-acre Eichler-inspired Mid-Century Modern retreat, designed for the moments that matter most: birthday parties that run late, holiday dinners that spill outside, and summer afternoons by the pool that become unforgettable evenings beneath the stars. If youve ever dreamed of living somewhere that feels like a vacation but still feels completely comfortable in everyday life, youve found it. At the heart of the home, a stunning designer kitchen features upgraded cabinetry, geometric turquoise tile, premium Thermador appliances, and expansive sightlines that keep everyone connected. Whether youre hosting a crowd or enjoying a quiet morning coffee, the kitchen is designed to bring people together while remaining at the center of daily life. Walls of glass, generous outdoor space, and iconic Mid-Century Modern architecture create an effortless connection between indoors and out. Natural light moves throughout the home from morning to evening, while polished concrete floors and clean architectural lines deliver a timeless aesthetic that is both sophisticated and easy to live in. Two independent air-conditioning systems offer flexible, individualized comfort throughout the home. Outside, the property transforms into something truly special. A sparkling heated pool, expansive entertaining decks, mature trees, and beautifully landscaped grounds create the feeling of a private resort tucked away in the heart of San Diego County. Walk through an arch of manicured Hollywood junipers and discove
- Listing Status:
- Active
- Date Added:
- July 12, 2026
- Data Last Updated:
- August 24, 2026 at 1:11PM
- Listing Office:
- Del Mar Mesa Realty : 760-845-1191
- Listing Agent:
- Matthew Brown : 951-315-4440
- MLS ID:
- NDP2606432
- Pool: Below Ground
- Parking: Parking spaces: 2
- General: 1
- HOA Amenities: 0.0
- Originating MLS: CRP
- School District: Grossmont Union High School Dist
- County: San Diego
- Zoning: R-1:SINGLE5080904400
- View: Neighborhood
- Sewer: Conventional Septic
- Source: CRP
This listing courtesy of Matthew Brown , Del Mar Mesa Realty
Monthly Payment
- Principal & Interest $
- Property Taxes $
- Home Insurance $
- VA Funding Fee $

 New - 3 days ago