8560 Rancho Canada Rd, El Cajon, CA 92021
- 3 beds |
- 2 baths |
- 1,377 sqft
 Single-Family Home
 Built in 1970
 8,298sqft lot
 2 car garage
 $635/sqft
 Listed 1 month ago
Property Description
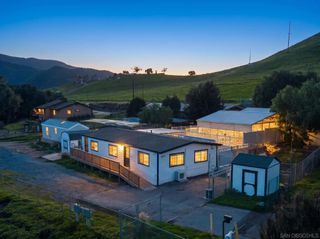
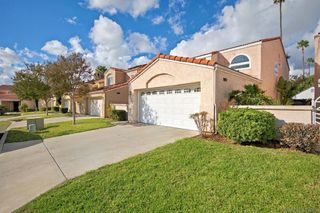
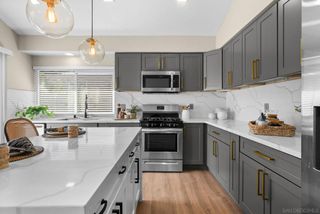
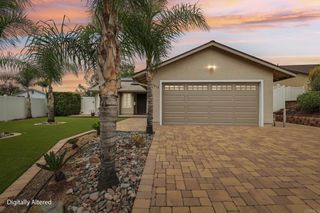
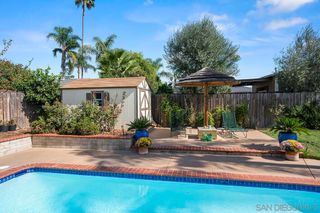
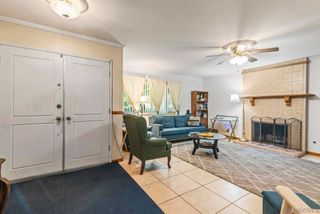
3BR/2BTH BEAUTIFULLY UPGRADED SINGLE-STORY HOME PAID-OFF SOLAR | 8,300 SQ. FT. LOT | YOUR NEW HOME OASIS AWAITS WITH SALT WATER SPARKLING POOL Welcome to this gorgeous,beautifully maintained, single-story home offers 3 BD 2 BTH 1,377 sq. ft. living space, and an impressive 8,300 sq ft lot Lovingly cared for by its second owner since its original construction in 2006, this home is ready to welcome its next beautiful family Enjoy peace of mind with PAID-OFF SOLAR PANELS, brand-new central heating and air conditioning, and a host of thoughtful upgrades throughout The beautifully updated kitchen features granite countertops, stainless steel appliances, automatic soft-closing cabinets, and a newly built-in dry bar—perfect for entertaining. Additional upgrades include: New front entry door New double-pane windows with vinyl shutters New sliding glass door leading to the backyard New water filtration system RO Beautiful stamped concrete driveway New white vinyl picket fence in the front yard New vinyl plank flooring throughout Elegant baseboards and crown molding Ceiling fans in every room Recessed lighting with dimmer controls Step outside and enjoy the generous backyard, offering plenty of possibilities for outdoor entertaining, relaxation,gardening or creating your own private retreat Conveniently located near shopping centers, freeway access, and commuter routes, this home offers the perfect combination of comfort, convenience, and modern upgrades Don't miss this wonderful opportunity to own a beautifully upgraded, single level home
- Listing Status:
- Active
- Date Added:
- November 5, 2026
- Data Last Updated:
- November 22, 2026 at 2:18PM
- Listing Office:
- LPT Realty, Inc : 877-366-2213
- Listing Agent:
- Juan Castillo : 619-723-4593
- MLS ID:
- 260026362SD

- Style: Traditional
- Pool: In Ground
- Parking: DrivewayParking spaces: 4
- Roofing: Shingle
- General: Stucco1
- Originating MLS: CRMLS_SAND
- County: San Diego
- Zoning: R13984100400
- View: View
- Source: CRMLS_SAND
This listing courtesy of Juan Castillo , LPT Realty, Inc
Monthly Payment
- Principal & Interest $
- Property Taxes $
- Home Insurance $
- VA Funding Fee $

 New - 2 days ago