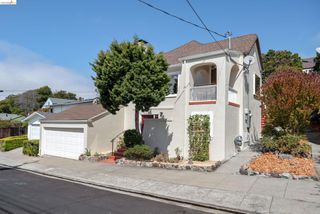
7215 Potrero Ave, El Cerrito, CA 94530
- 3 beds |
- 3 baths |
- 1,540 sqft
 Single-Family Home
  Built in 1955
  5,227sqft lot
 2 car garage
  $648/sqft
  Listed 3 days ago
Property Description
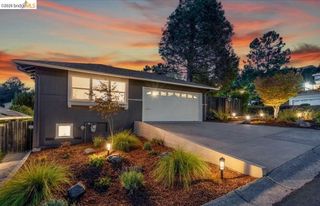
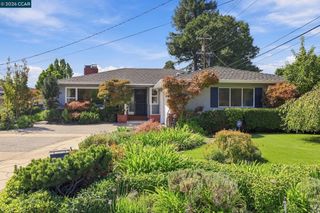
A thoughtful reimagining gives this El Cerrito home a more open, connected way to live. The permitted redesign brings the living, dining and kitchen areas together, transforming the original separated layout into a welcoming central living space anchored by a fireplace. The kitchen opens naturally to the dining and living areas, with a large island creating a central place to gather, entertain or simply spend time together. With 3 bedrooms and 3 bathrooms, the redesigned floor plan makes smart use of the home's existing footprint, including the creation of a junior suite with its own bathroom. The primary suite offers its own private bath and walk-in closet, while the hall bath features a freestanding soaking tub. New flooring visually connects the spaces, large windows bring in natural light, and a mini-split system provides heating and cooling. Outside, a wood patio, stone pathway and fresh landscaping create an inviting setting for morning coffee, outdoor dining or evenings under the string lights. Conveniently located near El Cerrito del Norte BART, neighborhood parks and trails, El Cerrito Plaza, San Pablo Avenue and local shopping and dining. More than a collection of updates, this is a home whose redesigned flow is best appreciated in person.
- Listing Status:
- Active
- Date Added:
- September 23, 2026
- Data Last Updated:
- September 26, 2026 at 5:08AM
- Listing Office:
- BHG Reliance Partners : 510-868-1400
- Listing Agent:
- Derek Han : 510-847-5598
- MLS ID:
- 41149124
- General: Back Yard
- Style: Ranch
- Pool: None
- Parking: AttachedInt Access From GarageParking spaces: 4
- Roofing: Shingle
- Windows: Double Pane Windows
- General: BrickStuccoWood Siding1
- School District: West Contra Costa (510) -231-1100
- County: Contra Costa
- Zoning: 5021620074
- Fencing: Fenced
- Utilities: No Solar
- Water: Public
- Sewer: Public Sewer
This listing courtesy of Derek Han , BHG Reliance Partners
Monthly Payment
- Principal & Interest $
- Property Taxes $
- Home Insurance $
- VA Funding Fee $

 New - 1 day ago