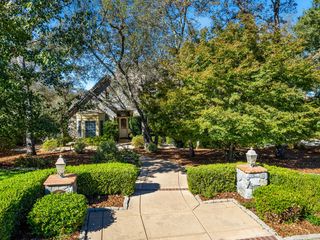
1569 Barcelona Dr, El Dorado Hills, CA 95762
- 4 beds |
- 5 baths |
- 3,596 sqft
 Single-Family Home
 Built in 2026
 0.36acre lot
 3 car garage
 $640/sqft
 Listed 8 days ago
Property Description
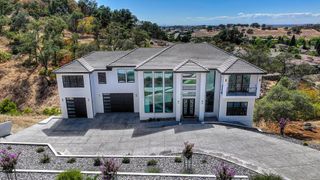
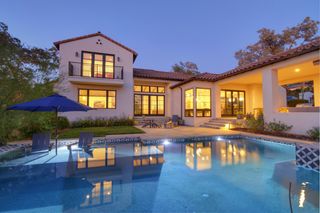
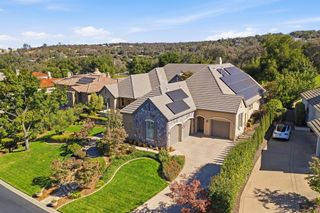
From the moment you arrive, this extraordinary brand-new residence makes an unforgettable impression. Stretching nearly the full width of the lot, its striking presence, impressive architecture, and undeniable curb appeal set the stage for something truly special. Step inside and be welcomed by breathtaking 16-foot ceilings, an abundance of natural light, and a spectacular fireplace. The thoughtfully designed open-concept great room and expansive kitchen create the perfect setting for entertaining, gathering with loved ones, or simply enjoying a quiet evening at home. The chef-inspired kitchen features custom cabinetry, LED under-cab lighting, and a full butler's pantry complete with its own fridge, stove, dishwasher, and sink. Every detail has been considered including the custom electrical LED baseboard lighting. Offering 4 generously sized bedrooms with the potential for a 5th, and 5 beautifully appointed bathrooms, this home provides exceptional flexibility and comfort. Three bedrooms feature en-suite bathrooms, while the luxurious primary suite offers a private retreat, including a spa-inspired bathroom with heated floors. Heated floors in the guest bath and heated toilets throughout add another level of everyday comfort. An office with impressive 12-foot ceilings provides an ideal work-from-home space. Practicality meets luxury with an oversized laundry room, a second laundry area in the primary suite, a convenient mudroom/drop zone, and abundant storage tucked beneath the staircase and in the garage area. The property also offers the exciting possibility of an attached ADU, creating opportunities for multigenerational living, guests, or additional flexibility. The outdoor living spaces are equally impressive. Enjoy the sparkling pool, expansive covered patio, and a secondary covered patio perfectly positioned to take in beautiful views. Both outdoor patio areas have been thoughtfully prepared for future BBQ installations, with plumbing and electrical already in place. Even the holiday lighting has been considered, with pre-wiring for exterior Christmas lights. Additional highlights include owned solar, easy-maintenance landscaping, expansive concrete patios, generous front parking space in front of the garages, and convenient access to shopping, dining, and freeway connections. This is more than a beautiful new home; it is a rare opportunity to own a home where every detail has been considered and the next chapter is yours to write!
- Listing Status:
- Active
- Data Last Updated:
- November 22, 2026 at 3:30PM
- Listing Office:
- Realty Pros : 8341843
- Listing Agent:
- Sergey A Surenkov : 916 6005020
- MLS ID:
- 226135097
- Pool: Built-In
- Parking: Garage Door OpenerGarage Facing FrontParking spaces: 0
- Roofing: Tile
- General: StuccoFrameSlab
- HOA Amenities: 0.0
- Originating MLS: MLS Metrolist
- School District: El Dorado
- County: El Dorado
- Zoning: 120-502-009-000
- View: PanoramicCity LightsHills
- Utilities: PublicElectricSewer In & ConnectedSolar220 Volts220 Volts in Kitchen220 Volts in Laundry
- Water: Public
- Sewer: Public Sewer
- Source: MLS Metrolist
This listing courtesy of Sergey A Surenkov , Realty Pros
Monthly Payment
- Principal & Interest $
- Property Taxes $
- Home Insurance $
- VA Funding Fee $

 New - 1 day ago