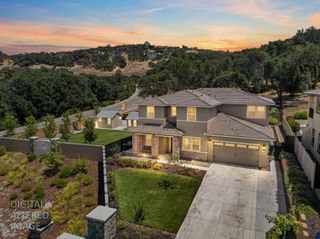
220 Asuncion Ct, El Dorado Hills, CA 95762
- 5 beds |
- 5 baths |
- 4,738 sqft
 Single-Family Home
  Built in 2004
  0.31acre lot
 3 car garage
  $358/sqft
  Listed 20 days ago
Property Description
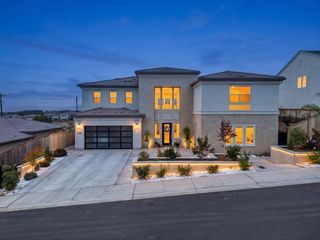
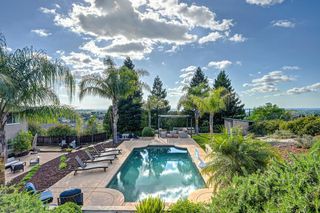
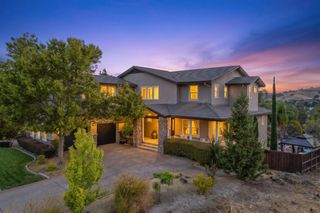
Beautifully remodeled from top to bottom and tucked at the end of a cul-de-sac, this 4,738-square-foot home combines beautiful design, exceptional entertaining spaces, and a private resort-style backyard in one of El Dorado Hills' most desirable gated custom home communities. White oak hardwood floors, a sweeping staircase, designer features, and an open, airy layout set the tone from the moment you enter. The kitchen is designed for gathering with high-end appliances, a six-burner range with griddle, built-in refrigerator, custom cabinetry, and an oversized island. It opens to the family room with a stone fireplace and walls of windows overlooking the backyard. A nearby beverage station and formal living and dining spaces make entertaining effortless. A downstairs bedroom and full bath offer flexibility for guests or an office. Upstairs, the spacious primary suite features a fireplace, sitting area, generous bath, and two walk-in closets. The oversized flex room above the garage offers built-in cabinetry, lake views, and plenty of space for movies, games, workouts, or all three. Outside, a solar-heated saltwater pool, spa, fountains, and fire bowls anchor the private backyard with mature landscaping and sunset views. A covered patio with fans and heaters extends the outdoor living season. Owned solar, low-maintenance grounds, and a three-car garage with new epoxy floors and built-in cabinets add to the ease of living here. Enjoy no Mello-Roos and HOA dues of just $118 per month. Follow the neighborhood trail to the lake, walk up the street for coffee, connect to the tree-lined bike trail, or reach the Folsom Lake boat launch in minutes. Previously purchased as a primary residence, this is not a flip. A change in the sellers' plans brings this special home up for sale just one year later. Ask about a potential financing opportunity for qualified buyers. This is the Francisco Oaks lifestyle, ready from day one.
- Listing Status:
- Active
- Data Last Updated:
- October 8, 2026 at 8:34PM
- Listing Office:
- CK Real Estate Services : 2964953
- Listing Agent:
- Cheri K Kilby : 916 2964953
- MLS ID:
- 226115669
- General: Fire PitSpa/Hot Tub Built-InSpa/Hot Tub Personal
- Pool: Built-InDark BottomPool SweepPool/Spa ComboFencedSalt WaterGas HeatGunite ConstructionSolar Heat
- Parking: AttachedGarage Door OpenerGarage Facing FrontInterior AccessParking spaces: 0
- Roofing: Spanish TileTile
- Windows: Caulked/SealedDual Pane FullWeather StrippedWindow Coverings
- General: StoneStuccoWoodTwoSlab
- Road/Access: Asphalt
- HOA Amenities: GreenbeltMaintenanceGroundsSecurityOther118.0Monthly
- Originating MLS: MLS Metrolist
- School District: El Dorado
- County: El Dorado
- Topography: DownslopeLevelTrees Many
- Zoning: 124-140-007-000
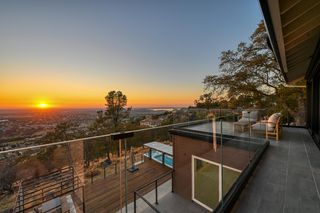
- View: CityForestHillsWoods
- Fencing: Back YardMetalWoodFenced
- Restrictions: Board Approval
- Utilities: Cable ConnectedPublicElectricSewer In & ConnectedInternet AvailableUnderground UtilitiesNatural Gas Connected220 Volts in Kitchen220 Volts in Laundry
- Water: Public
- Sewer: Public Sewer
- Source: MLS Metrolist
This listing courtesy of Cheri K Kilby , CK Real Estate Services
Monthly Payment
- Principal & Interest $
- Property Taxes $
- Home Insurance $
- VA Funding Fee $

 New - 8 hours ago