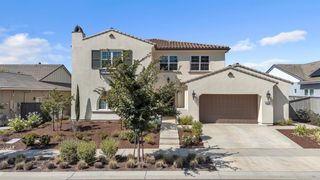
7181 Grand Teton Dr, El Dorado Hills, CA 95762
- 5 beds |
- 5 baths |
- 4,411 sqft
 Single-Family Home
  Built in 2023
  9,148sqft lot
 2 car garage
  $446/sqft
  Listed 6 days ago
Property Description
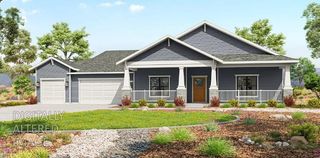
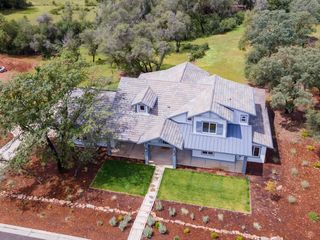
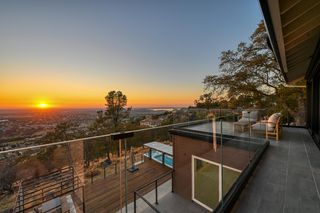
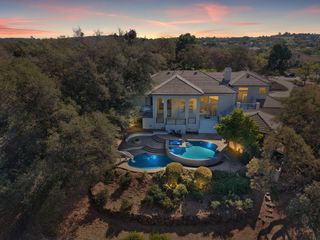
Open the three stacking glass door systems and experience what makes 7181 Grand Teton Dr so memorable: living spaces that flow into a beautifully landscaped backyard, where fountains and a fully equipped Coyote outdoor kitchen set the scene for morning coffee, weekend gatherings and dinner under the stars. This Grand Toll Brothers home offers 4,411 square feet with 5 bedrooms, 4.5 baths, a dedicated office, spacious loft and upgraded Next Gen suite giving you room to come together and space for privacy. A striking staircase with custom glass railings and RH chandeliers introduces the home's carefully selected finishes. Custom cabinetry elevates the office, loft, pantry and walk-in closet, while pull-out shoe storage and a custom whiskey bar bring thoughtful touches to daily living. The primary suite features a glass balcony railing that adds to the home's open, airy feel. The kitchen pairs upgraded KitchenAid appliances with a built-in Thermador refrigerator and Thermador beverage refrigerator. Ceiling speakers and whole-house central vacuum add everyday convenience. Outside, landscape lighting creates an inviting evening setting, while irrigation supports the finished grounds. The outdoor kitchen includes a built-in BBQ, power burner and sink, making hosting feel effortless. Walk through, open the glass doors and picture your next gathering here.
- Listing Status:
- Active
- Data Last Updated:
- October 8, 2026 at 9:31PM
- Listing Office:
- 3T Homes Inc. : 4763269
- Listing Agent:
- Amy C Nguyen : 707 4841303
- MLS ID:
- 226123511
- Style: Contemporary
- Other Structures: Shed(s)
- Parking: AttachedGarage Door OpenerGarage Facing FrontParking spaces: 0
- Roofing: Tile
- General: StuccoWoodTwoSlab
- HOA Amenities: BarbequeGreenbeltSecurity247.0Monthly
- Originating MLS: MLS Metrolist
- School District: El Dorado
- County: El Dorado
- Zoning: 115-480-024-000
- View: PastureHills
- Fencing: Back YardMetalWoodFenced
- Utilities: Cable AvailablePublicSewer ConnectedElectricInternet AvailableNatural Gas Available220 Volts220 Volts in Laundry
- Water: PublicMeter AvailableWater District
- Sewer: Public Sewer
- Source: MLS Metrolist
This listing courtesy of Amy C Nguyen , 3T Homes Inc.
Monthly Payment
- Principal & Interest $
- Property Taxes $
- Home Insurance $
- VA Funding Fee $

 New - 9 hours ago