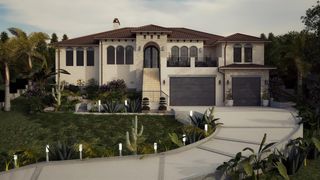
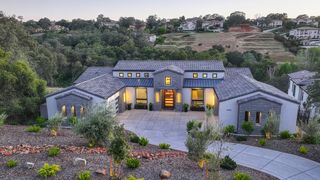
2561 Capetanios Dr, El Dorado Hills, CA 95762
- 4 beds |
- 5 baths |
- 3,467 sqft
 Single-Family Home
  Built in 2025
  0.59acre lot
 3 car garage
  $662/sqft
  Listed 3 months ago
Property Description
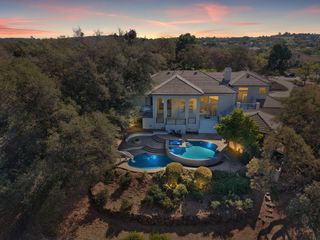
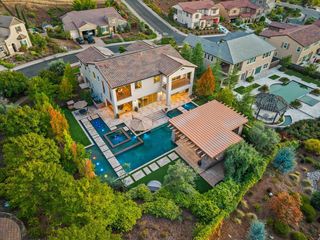
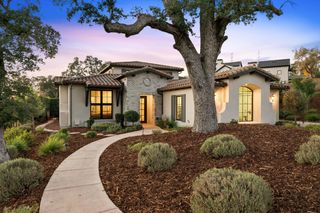
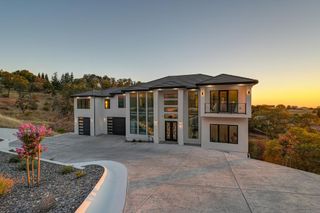
Experience exceptional modern luxury in the gated neighborhood of Kalithea, where timeless architecture, elevated design, and refined craftsmanship come together on a private 0.59-acre homesite. Completed in 2025, this premium custom-built residence by Story Construction offers an extraordinary blend of sophistication and functionality with expansive open-concept living, soaring ceilings, wide-plank hardwood flooring, designer lighting, and walls of glass that create a seamless indoor-outdoor lifestyle. The showstopping chef's kitchen features premium appliances, dramatic stone countertops and full-height backsplash, custom cabinetry, oversized dual islands, built-in refrigeration, wine storage, and an expansive hidden walk-in pantry. The luxurious primary suite offers a spa-inspired bath with a freestanding soaking tub, oversized walk-in shower, dual vanities, and an exceptional walk-in closet. Spacious secondary bedrooms and versatile living spaces provide endless possibilities for guests, fitness, hobbies, or work-from-home flexibility. Resort-style outdoor living showcases a sparkling pool and spa, expansive patios, built-in BBQ pavilion, beautifully landscaped grounds, and picturesque views overlooking mature oak trees and rolling hills. Additional highlights include owned solar, an oversized garage, designer finishes throughout, and an exceptional location within one of El Dorado Hills' most prestigious neighborhoods, offering convenient access to award-winning schools, shopping, dining, golf, and Folsom Lake recreation. This home is lifestyle, craftsmanship and design at the highest level!
- Listing Status:
- Active
- Data Last Updated:
- October 9, 2026 at 7:30AM
- Listing Office:
- eXp Realty of Northern California, Inc. : 5849427
- Listing Agent:
- Christopher Wolfe : 559 2898218
- MLS ID:
- 226074796
- General: Built-In BarbequeSpa/Hot Tub Built-In
- Pool: Built-InGunite Construction
- Parking: AttachedEV ChargingGarage Door OpenerGarage Facing FrontGarage Facing SideInterior AccessParking spaces: 0
- Roofing: Tile
- Windows: Dual Pane Full
- General: MetalStoneStuccoWoodSlab
- HOA Amenities: ParkMaintenanceGrounds200.0Monthly
- Originating MLS: MLS Metrolist
- School District: El Dorado
- County: El Dorado
- Zoning: 124-230-001-000
- Fencing: Back Yard
- Restrictions: SignsExterior Alterations
- Utilities: Cable AvailablePublicElectricSewer In & ConnectedInternet AvailableSolarNatural Gas Connected220 VoltsGenerator
- Water: PublicWater District
- Sewer: Public Sewer
- Source: MLS Metrolist
This listing courtesy of Christopher Wolfe , eXp Realty of Northern California, Inc.
Monthly Payment
- Principal & Interest $
- Property Taxes $
- Home Insurance $
- VA Funding Fee $