5000 Greyson Creek Dr, El Dorado Hills, CA 95762
- 5 beds |
- 6 baths |
- 3,518 sqft
 Single-Family Home
  Built in 2021
  0.7acre lot
 4 car garage
  $767/sqft
  Listed 22 days ago
Property Description
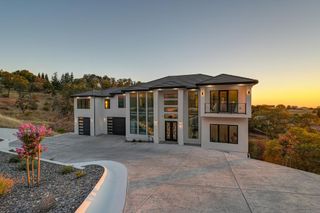
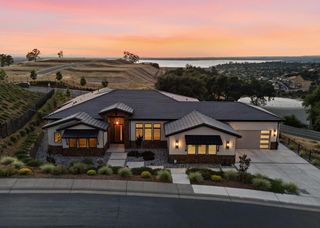
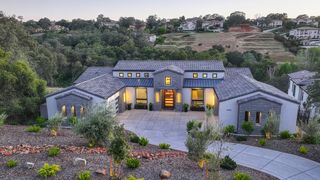
A single-story custom home by TailorMade Homes on a private greenbelt lot in Serrano. 5 bedrooms, 6 baths, 3,518 Sq Ft, .70 acre, built 2021, with owned solar. A pivoting Universal Iron door opens to panoramic glass walls engineered to fold fully open, dissolving the line between the great room and the outdoors. The single-story design was chosen deliberately so the sight-lines run uninterrupted from the front door through the living space to the greenbelt beyond. Tall ceilings and luxury flooring carry through the main living areas. The kitchen pairs a full Thermador suite with a Broadway Black waterfall island, and a discreet super pantry with its own refrigerator keeps the principal kitchen exactly as it was designed to be seen. The primary suite is a retreat in its own wing, with a freestanding soaking tub, private fireplace, frameless glass shower and walk-in closet. 4 additional en suite bedrooms mean every guest has their own bath along with a den/office room for everyday work. Outdoors, the pool is finished in hand-set mosaic tile and governed by app-based automation, with covered loggia & outdoor kitchen overlooking the greenbelt with lake views. A 4 car garage epoxy floors and owned solar keeps operating costs down year-round. TailorMade approached this build as a discipline rather than a checklist: every material chosen in relation to the one beside it, every sightline considered before a wall went up. Infrastructure quietly resolved, nothing left for the next owner to finish or reconsider. Serrano is El Dorado Hills' premier gated community and home to Serrano Country Club, with championship golf, a clubhouse and dining. Roughly 1,000 acres of preserved open space and miles of walking trails wind through the community, and this home backs directly to the greenbelt, so the trails and the quiet are just beyond the back gate. Minutes to Town Center shopping, dining and Highway 50.
- Listing Status:
- Active
- Data Last Updated:
- October 9, 2026 at 6:30AM
- Listing Office:
- One Source Capital Group : 8364412
- Listing Agent:
- Alexander G Fairbanks : 618 4441119
- MLS ID:
- 226116122
- General: Spa/Hot Tub Built-In
- Style: Modern/High TechSpanish
- Pool: Built-InPool SweepGunite Construction
- Parking: Side-by-SideEnclosedGarage Door OpenerGarage Facing SideInterior AccessParking spaces: 0
- Roofing: Tile
- Windows: Dual Pane Full
- General: Brick VeneerConcreteStuccoFrameGlassOneSlab
- Road/Access: Paved
- HOA Amenities: BarbequePlaygroundPoolClubhouseRecreation FacilitiesGolf CourseTennis CourtsTrailsGymParkMaintenanceGroundsSecurity180.0Monthly
- Originating MLS: MLS Metrolist
- School District: El Dorado
- County: El Dorado
- Topography: LevelTrees Few
- Zoning: 123-760-009-000
- View: CanyonCity LightsValleyLake
- Fencing: Back YardMetalFenced
- Utilities: PublicSewer In & ConnectedSolarNatural Gas Connected220 Volts
- Water: Public
- Sewer: Public Sewer
- Source: MLS Metrolist
This listing courtesy of Alexander G Fairbanks , One Source Capital Group
Monthly Payment
- Principal & Interest $
- Property Taxes $
- Home Insurance $
- VA Funding Fee $