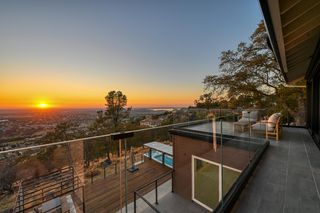
3338 Greenview Dr, El Dorado Hills, CA 95762
- 4 beds |
- 4 baths |
- 4,187 sqft
 Single-Family Home
  Built in 2007
  0.42acre lot
 3 car garage
  $406/sqft
  Listed 20 days ago
Property Description
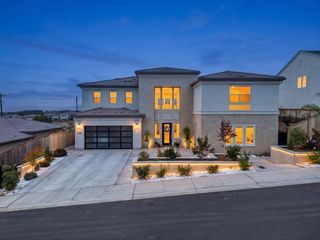
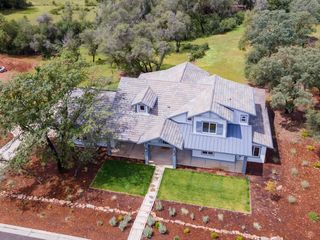
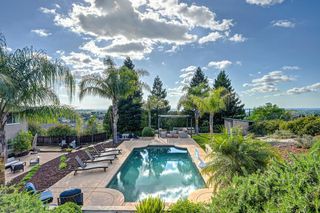
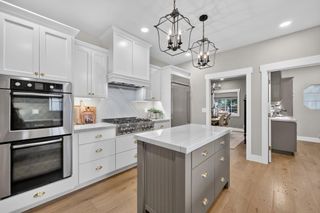
Located in the prestigious guard-gated community of Serrano, this beautiful single-story home offers 4,187 square feet of comfortable, well-designed living space on a .42-acre lot. The 4-bedroom, 4-bath floor plan features generous living areas, and an impressive amount of storage throughout. At the heart of the home is a spacious kitchen with a large center island, walk-in pantry, double ovens, and gas cooktop, offering plenty of room for cooking, gathering, and entertaining. The living and dining rooms are connected by a striking double-sided fireplace, creating a warm focal point between the two spaces. A dedicated home office or library with built-in bookshelves provides a quiet and inviting place to work or unwind. The expansive primary suite features direct access to the backyard along with a generously sized bath. Two additional bedrooms share a Jack-and-Jill bath, while the fourth bedroom enjoys its own en-suite, creating a flexible layout for family and guests. The backyard is made for relaxing, with a sparkling pool, spacious patio area, outdoor fireplace, and plenty of room for outdoor dining and entertaining. Additional features include 39 owned solar panels and a new HVAC system, adding energy efficiency and year-round comfort. Conveniently located near shopping, dining, and everyday amenities, with the added benefit of being zoned for Oak Ridge High School and Ponderosa High School. With its desirable single-level design, flexible floor plan, private backyard, and prime Serrano location, 3338 Greenview Drive offers a wonderful combination of space, comfort, and functionality.
- Listing Status:
- Active
- Data Last Updated:
- October 8, 2026 at 8:34PM
- Listing Office:
- Vista Sotheby's International Realty : 7604545
- Listing Agent:
- Christina M Carroll : 916 4390768
- MLS ID:
- 226116945
- Style: Traditional
- Pool: Built-InElectric HeatGunite Construction
- Parking: EV ChargingGarage Door OpenerGarage Facing SideParking spaces: 0
- Roofing: Tile
- Windows: Skylight TubeDual Pane FullWindow Coverings
- General: StuccoSlab
- Road/Access: Paved
- HOA Amenities: TrailsParkSecurity223.0Monthly
- Originating MLS: MLS Metrolist
- School District: El Dorado
- County: El Dorado
- Topography: Level
- Zoning: 123-410-007-000
- View: Other
- Fencing: Back YardWood
- Restrictions: Parking
- Utilities: ElectricSewer In & ConnectedNatural Gas Connected220 Volts in Kitchen220 Volts in Laundry
- Water: Public
- Sewer: Sewer in StreetPublic Sewer
- Source: MLS Metrolist
This listing courtesy of Christina M Carroll , Vista Sotheby's International Realty
Monthly Payment
- Principal & Interest $
- Property Taxes $
- Home Insurance $
- VA Funding Fee $

 New - 3 days ago