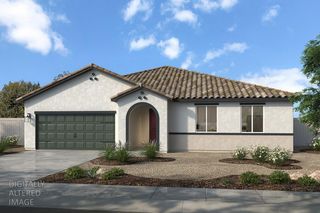
3633 Devon Way, El Dorado Hills, CA 95762
- 3 beds |
- 3 baths |
- 2,714 sqft
 Single-Family Home
  Built in 1997
  0.35acre lot
 3 car garage
  $308/sqft
  Listed 12 hours ago
Property Description
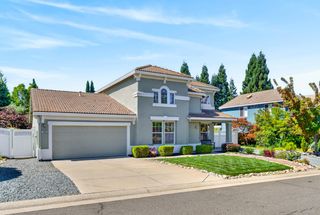
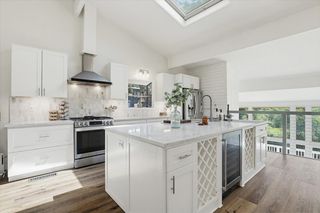
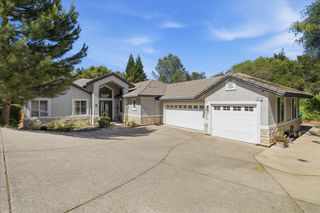
Beautifully updated and move-in ready! Fresh exterior paint, new laminate flooring, and an updated kitchen with freshly painted cabinetry, new appliances, and updated fixtures give this home a fresh, modern feel. The spacious kitchen features a center island, peninsula seating, and abundant workspace for cooking and entertaining. Enjoy the privacy of the backyard with a patio that's perfect for relaxing or gathering with family and friends. Additional highlights include an indoor laundry room, attached 3-car garage, newer water heater, upgraded electrical panel, and a clear Section 1 pest inspection for added buyer confidence. Located near the clubhouse in the desirable Bridlewood community, residents enjoy a swimming pool, clubhouse, and a scenic lake for fishing, offering the perfect blend of comfort, convenience, and lifestyle.
- Listing Status:
- Active
- Data Last Updated:
- July 9, 2026 at 12:30PM
- Listing Office:
- Realty ONE Group Complete : 4963120
- Listing Agent:
- Sandy Muzinich : 916 2046415
- MLS ID:
- 226086455
- Style: ContemporaryTraditionalCraftsman
- Pool: Built-InCommon Facility
- Parking: Side-by-SideGarage Facing FrontUncovered Parking Spaces 2+Guest Parking AvailableParking spaces: 0
- Roofing: Tile
- Windows: Dual Pane FullWindow CoveringsWindow Screens
- General: Ceiling InsulationShingle SidingStuccoWall InsulationWood SidingMultiSplitConcreteRaised
- Road/Access: Asphalt
- HOA Amenities: PlaygroundPoolClubhouseDog ParkTennis CourtsLakeMaintenanceGroundsPool133.0Monthly
- Originating MLS: MLS Metrolist
- School District: El Dorado
- County: El Dorado
- Topography: Lot Grade VariesTrees FewUpslope
- Zoning: 115-131-005-000
- Fencing: Back YardWood
- Restrictions: Board ApprovalExterior Alterations
- Utilities: PublicSewer In & ConnectedPropanePropane Tank Leased220 Volts in Kitchen
- Water: Public
- Sewer: Public Sewer
- Source: MLS Metrolist
This listing courtesy of Sandy Muzinich , Realty ONE Group Complete
Monthly Payment
- Principal & Interest $
- Property Taxes $
- Home Insurance $
- VA Funding Fee $

 New - 5 hours ago