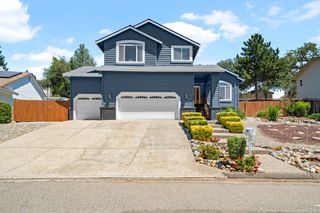
3349 Tourmaline Way, Rescue, CA 95672
- 4 beds |
- 3 baths |
- 2,175 sqft
 Single-Family Home
  Built in 1994
  0.25acre lot
 3 car garage
  $345/sqft
  Listed 4 hours ago
Property Description
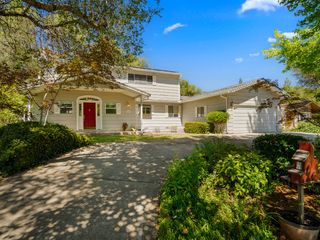
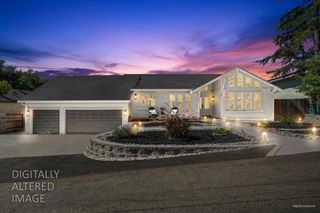
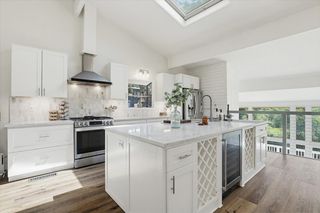
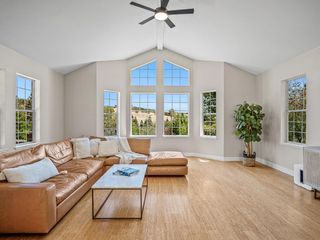
Remarkable single-story home in Rescue that truly checks all the boxes! Set across from peaceful open space, this stylish home welcomes you with a charming front patio - the perfect spot to enjoy your morning coffee & take in the view. Inside, the floor plan is ideal for everyday living & entertaining, with a spacious family room that opens to the beautifully updated kitchen. The chef in the home will appreciate the stainless steel appliances, quartz countertops, and fresh modern finishes. The spacious primary suite features cathedral ceilings, a walk-in closet, and direct access to the backyard. The primary bathroom is a true showstopper, designed with a luxury spa feel that makes every day feel like a retreat. Step outside and enjoy your own private backyard oasis. Relax by the dark-bottom pool, listen to the soothing sound of the sheer descent waterfall, and extend your swimming season with solar pool heating. In addition to all of the lifestyle features, this home offers valuable cost-saving benefits homeowners will appreciate, including owned solar and no Mello-Roos taxes. That means more value, more efficiency, and fewer extra monthly expenses. Charming restaurants, shopping, and everyday conveniences are just minutes away, with freeway access less than 10 minutes from home.
- Listing Status:
- Active
- Data Last Updated:
- July 9, 2026 at 7:33AM
- Listing Office:
- Windermere Signature Properties Cameron Park/Placerville : 6724500
- Listing Agent:
- Karen Catania : 530 4173790
- MLS ID:
- 226079326
- Style: Ranch
- Other Structures: Shed(s)
- Pool: Built-InOn LotDark BottomFencedGunite ConstructionSolar Heat
- Parking: AttachedParking spaces: 0
- Roofing: Tile
- Windows: Dual Pane Full
- General: StuccoFrameSlab
- Road/Access: Paved
- HOA Amenities: 0.0
- Originating MLS: MLS Metrolist
- School District: El Dorado
- County: El Dorado
- Topography: Level
- Zoning: 102-513-009-000
- View: PastureGarden/Greenbelt
- Fencing: Back Yard
- Utilities: Sewer In & ConnectedInternet AvailableSolarPropane Tank Leased220 Volts
- Water: PublicMeter on Site
- Sewer: Public Sewer
- Source: MLS Metrolist
This listing courtesy of Karen Catania , Windermere Signature Properties Cameron Park/Placerville
Monthly Payment
- Principal & Interest $
- Property Taxes $
- Home Insurance $
- VA Funding Fee $

 New - 4 hours ago