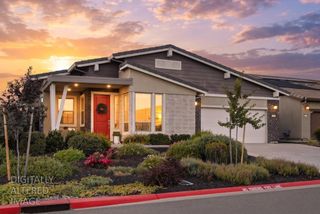
2535 Country Club Dr, Cameron Park, CA 95682
- 3 beds |
- 3 baths |
- 2,449 sqft
 Single-Family Home
  Built in 1990
  0.28acre lot
 3 car garage
  $296/sqft
  Listed 9 days ago
Property Description
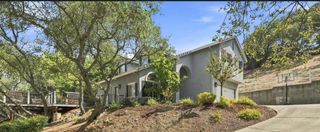
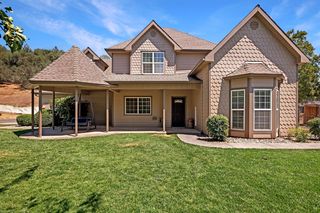
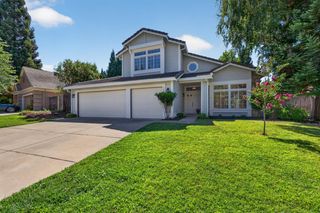
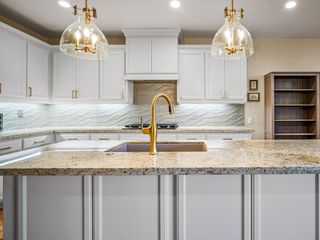
Welcome to this beautifully updated three-bedroom, three-bathroom home in Cameron Park's desirable Bar J Ranch neighborhood, offering an exceptional combination of thoughtful improvements, versatile living spaces, and resort-style outdoor amenities. Many of the home's major improvements have already been completed, including a newer roof, newer HVAC system, newer water heater, new attic insulation, new fencing, and a spacious new deck. Fresh exterior paint adds to the home's updated, move-in-ready appeal. At the heart of the home is a remodeled kitchen that flows seamlessly into the main living area, creating an inviting open-concept space designed for both everyday living and entertaining. Soaring cathedral ceilings enhance the sense of openness, while a built-in wet bar and wood-burning fireplace insert framed by beautiful stone and topped with a striking wood mantel bring warmth and character to the room. Step directly outside onto the new deck and enjoy views of your private backyard retreat. The primary suite is a true private escape, featuring its own fireplace, two closets including a generous walk in dual vanities, and a spacious en suite bathroom with a Jacuzzi tub. A downstairs bedroom and full bathroom offer excellent flexibility for overnight guests, multigenerational living, or a private home office. Step outside and discover a backyard designed for enjoying the best of the California lifestyle. A sparkling natural-blue pool with waterfall, expansive deck, low-maintenance landscaping, storage shed, fenced dog run, and RV access provide the perfect combination of relaxation and functionality. The beautifully sloped backyard extends to an upper viewing deck, creating a peaceful setting for evening relaxation and incredible stargazing under the Cameron Park sky. The high-ceiling three-car garage is ideal for car enthusiasts, hobbyists, or anyone looking for additional storage, with extensive cabinetry and a dedicated workshop area. Generous exterior space provides additional room for an RV, boat, and recreational toys. Ideally located near Camerado Springs Middle School, Blue Oak Elementary School, Cameron Park Community Center and Pool, Cameron Park Branch Library, and Cameron Park Country Club and golf course. With major improvements already completed, a versatile floor plan, impressive garage and storage space, exceptional indoor-outdoor living, enjoy everything the Cameron Park lifestyle has to offer.
- Listing Status:
- Active
- Data Last Updated:
- August 24, 2026 at 7:32AM
- Listing Office:
- Zitro Real Estate Services : 5293707
- Listing Agent:
- Randall Ortiz : 916 5293707
- MLS ID:
- 226103023
- Pool: Built-In
- Parking: AttachedParking spaces: 0
- Roofing: ShingleComposition
- General: WoodWood SidingRaised
- HOA Amenities: 0.0
- Originating MLS: MLS Metrolist
- School District: El Dorado
- County: El Dorado
- Topography: Lot Sloped
- Zoning: 119-201-001-000
- Utilities: Sewer In & Connected220 Volts
- Water: Public
- Sewer: Public Sewer
- Source: MLS Metrolist
This listing courtesy of Randall Ortiz , Zitro Real Estate Services
Monthly Payment
- Principal & Interest $
- Property Taxes $
- Home Insurance $
- VA Funding Fee $

 New - 2 days ago