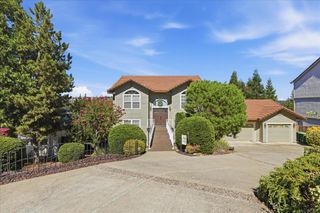
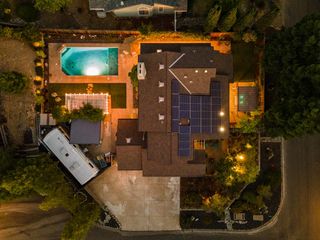
7025 Pismo Dr, El Dorado Hills, CA 95762
- 2 beds |
- 3 baths |
- 1,977 sqft
 Single-Family Home
  Built in 2019
  6,534sqft lot
 2 car garage
  $404/sqft
  Listed 18 days ago
Property Description
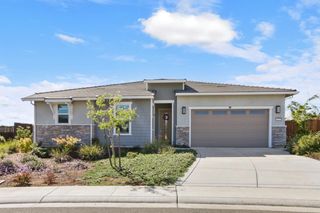
Nestled in the exclusive, 55+ resort-style Heritage community, this nearly-new, Lennar-built masterpiece blends modern elegance with effortless living. Boasting OWNED solar, two spacious bedrooms, each featuring its own luxurious en-suite bathroom, plus an additional powder room, this meticulously designed home is loaded with premium builder upgrades. At the heart of the home is a stunning kitchen, beautifully equipped with a 5-burner GE Profile gas range, pristine quartz countertops, and a massive center island with bar seating. Entertaining is a breeze with both a walk-in pantry and a convenient butler's pantry. The expansive layout flows seamlessly over gorgeous wood flooring, offering a distinct den and family room, as well as a darling eat-in dining nook. Practicality meets luxury with abundant storage throughout, a large indoor laundry room, and a 2-car garage. Step out back to your private, low-maintenance oasis. The covered California Room is perfect for year-round outdoor living, complete with integrated lighting, two ceiling fans, premium artificial turf, and dedicated space for your favorite plants or garden beds. Just a short distance away, the world-class Heritage clubhouse awaits. Enjoy unparalleled amenities including a sparkling pool and spa, a state-of-the-art exercise room, pickleball courts, a library, meeting rooms, and a private theater. Don't miss this extraordinary opportunity to own a piece of paradise in one of El Dorado Hills' most coveted neighborhoods!
- Listing Status:
- Active
- Data Last Updated:
- August 24, 2026 at 7:32AM
- Listing Office:
- eXp Realty of California, Inc. : 6988076
- Listing Agent:
- Karen Dancer : 916 8727397
- MLS ID:
- 226093852
- Style: Traditional
- Parking: AttachedGarage Door OpenerGarage Facing FrontParking spaces: 0
- Roofing: Tile
- Windows: Dual Pane Full
- General: BrickStuccoWoodWood SidingOneSlab
- HOA Amenities: PoolClubhouseDog ParkRec Room w/FireplaceExercise CourtRecreation FacilitiesExercise RoomSpa/Hot TubTennis CourtsTrailsMaintenanceGroundsSecurityPool246.0Monthly
- Originating MLS: MLS Metrolist
- School District: El Dorado
- County: El Dorado
- Topography: Level
- Zoning: 117-700-021-000
- Fencing: Back YardWood
- Utilities: Cable AvailableSewer ConnectedDSL AvailableInternet AvailableSolarNatural Gas Connected220 Volts
- Water: Public
- Sewer: Public Sewer
- Source: MLS Metrolist
This listing courtesy of Karen Dancer , eXp Realty of California, Inc.
Monthly Payment
- Principal & Interest $
- Property Taxes $
- Home Insurance $
- VA Funding Fee $