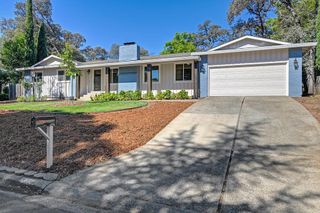
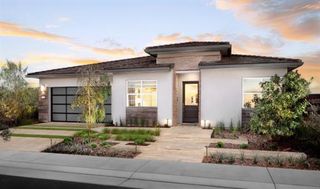
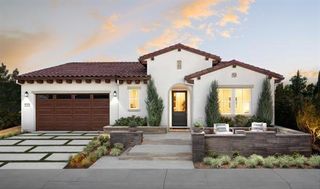
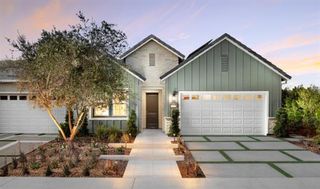
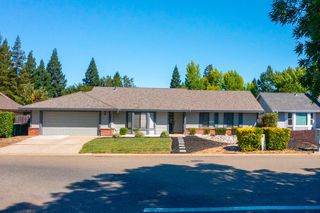
3010 Springburn Way, El Dorado Hills, CA 95762
- 3 beds |
- 2 baths |
- 1,591 sqft
 Single-Family Home
  Built in 1987
  0.39acre lot
 2 car garage
  $550/sqft
  Listed 3 days ago
Property Description
Welcome to 3010 Springburn Way, where beautifully remodeled interiors meet an exceptional .39-acre setting in El Dorado Hills. This 3-bedroom, 2-bath single-story home offers 1,591 sq. ft. of thoughtfully designed living space with vaulted ceilings, an open floor plan and effortless indoor-outdoor living. At the heart of the home, the chef-inspired kitchen features quartz slab counters, an oversized island with seating, custom cabinetry, stainless steel appliances and a 6-burner gas range, all opening to the spacious great room and dining area. The private primary suite is a retreat of its own, featuring vaulted ceilings, direct backyard access and a beautifully appointed bath with an expansive dual-sink vanity and oversized walk-in shower with floor-to-ceiling tile and a built-in bench. Step outside and discover what truly sets this property apart. The expansive backyard has been transformed into a garden-to-table retreat, with established raised beds overflowing with vegetables, grapevines, pomegranates and more. Meandering pathways connect multiple areas for dining, gathering and relaxing beneath a canopy of mature trees, while the fire pit creates the perfect spot for evenings outdoors. Gated access leads to a dedicated concrete pad, offering convenient space for recreational toys, a trailer or additional possibilities. With nearly four-tenths of an acre and no HOA, there's room to garden, entertain, play and envision what's nextall while enjoying the convenience of El Dorado Hills.
- Listing Status:
- Active
- Data Last Updated:
- August 24, 2026 at 5:33AM
- Listing Office:
- Rapisarda Real Estate : 4484248
- Listing Agent:
- Audra L Blotzer : 707 8036048
- MLS ID:
- 226103620
- Style: Contemporary
- Parking: RV AccessGarage Door OpenerGarage Facing FrontInterior AccessParking spaces: 0
- Roofing: Tile
- General: FrameLap SidingOneSlab
- HOA Amenities: 0.0
- Originating MLS: MLS Metrolist
- School District: El Dorado
- County: El Dorado
- Zoning: 125-371-008-000
- Utilities: Cable AvailablePublicSewer In & ConnectedInternet AvailableUnderground UtilitiesNatural Gas Connected220 Volts in Laundry
- Water: PublicMeter AvailableMeter Paid
- Sewer: Public Sewer
- Source: MLS Metrolist
This listing courtesy of Audra L Blotzer , Rapisarda Real Estate
Monthly Payment
- Principal & Interest $
- Property Taxes $
- Home Insurance $
- VA Funding Fee $