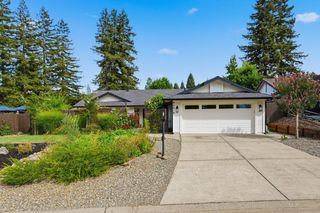
4342 Pinyon Pine Pl, Folsom, CA 95630
- 2 beds |
- 2 baths |
- 1,398 sqft
 Single-Family Home
  Built in 2021
  4,086sqft lot
 2 car garage
  $633/sqft
  Listed 17 days ago
Property Description
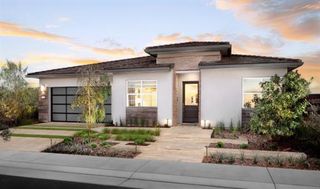
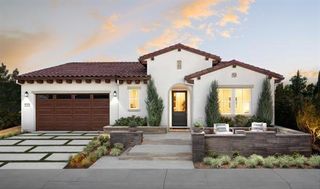
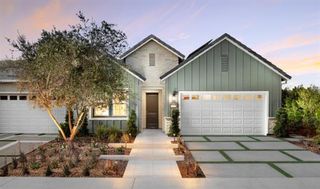
Experience elevated 55+ living in this professionally decorated Crystal model home at Regency at Folsom Ranch. With a desirable south-facing orientation, this stunning residence showcases an open-concept design where the great room, dining area, and chef-inspired kitchen flow seamlessly together. Designed for gathering, the kitchen features an oversized waterfall-edge island, professional-grade appliances, abundant rich-stained cabinetry, and designer pendant lighting. Exposed ceiling beams add warmth and architectural character throughout the main living spaces, while a dramatic floor-to-ceiling fireplace creates a striking focal point in the great room. The private primary suite offers a peaceful retreat with direct access to the outdoor living space, complemented by a spa-like primary bath, expansive walk-in closet, and thoughtfully curated designer finishes. Outdoor living takes center stage in the resort-inspired courtyard, featuring a covered lounge with fireplace, outdoor kitchen, dining pavilion, and multiple entertaining spaces designed to extend the home's living areas. Professionally curated details throughout complete this exceptional Crystal model home in Regency at Folsom Ranch.
- Listing Status:
- Active
- Data Last Updated:
- August 24, 2026 at 5:33AM
- Listing Office:
- Toll Brothers Real Estate, Inc : 7905263
- Listing Agent:
- Joe Armstrong : 916 6267091
- MLS ID:
- 226099675
- General: KitchenBuilt-In BarbequeFire PitSpa/Hot Tub Built-In
- Style: Mediterranean
- Pool: Common FacilityIndoorsLapOther
- Parking: PrivateAttachedParking spaces: 0
- Roofing: Tile
- Windows: Dual Pane Full
- General: StuccoOneSlab
- Road/Access: AsphaltPaved
- HOA Amenities: BarbequePoolClubhouseDog ParkRecreation FacilitiesExercise RoomSpa/Hot TubTrailsGymPool286.0Monthly
- Originating MLS: MLS Metrolist
- School District: Sacramento
- County: Sacramento
- Topography: Level
- Zoning: 072-4570-009-0000
- Fencing: WoodFenced
- Restrictions: Age RestrictionsExterior AlterationsGuestsSee Remarks
- Utilities: Cable AvailablePublicSewer ConnectedElectricInternet AvailableNatural Gas Connected220 Volts in Laundry
- Water: PublicWater District
- Sewer: Sewer in StreetPublic Sewer
- Source: MLS Metrolist
This listing courtesy of Joe Armstrong , Toll Brothers Real Estate, Inc
Monthly Payment
- Principal & Interest $
- Property Taxes $
- Home Insurance $
- VA Funding Fee $

 New - 3 days ago