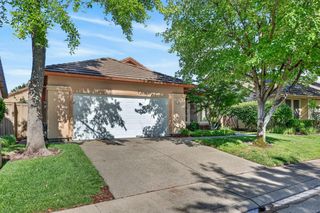
115 Burwood Way, Folsom, CA 95630
- 3 beds |
- 2 baths |
- 1,600 sqft
 Single-Family Home
 Built in 1995
 6,826sqft lot
 3 car garage
 $464/sqft
 Listed 1 month ago
Property Description
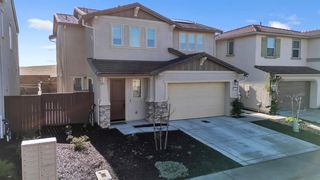
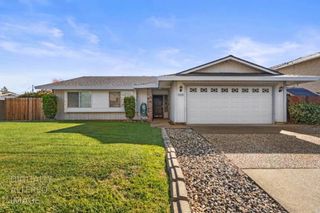
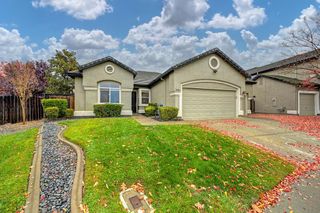
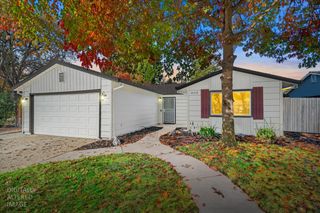
Welcome to this inviting, move-in-ready home in the desirable Broadstone community of Folsom! Offering 3 bedrooms, 2 bathrooms, and approximately 1,600 square feet of comfortable living space, this well-maintained home combines an open, airy feel with a functional layout designed for everyday living and entertaining. Vaulted ceilings enhance the spacious atmosphere, while the cozy family room with a fireplace flows seamlessly into the kitchen, creating a warm and welcoming gathering space. A newer HVAC system adds year-round comfort, and the spacious 3-car garage provides abundant room for parking, storage, or hobbies. The low-maintenance front and backyards offer more time to relax and enjoy everything this sought-after location has to offer. Conveniently located just minutes from top-rated schools, Palladio shopping and dining, Highway 50, Folsom Lake, and nearby hiking and biking trails, this home offers an appealing blend of comfort, convenience, and an active Folsom lifestyle. Enjoy the added benefit of no HOA fees!
- Listing Status:
- Active
- Data Last Updated:
- November 22, 2026 at 2:33PM
- Listing Office:
- Redfin Corporation : 9733346
- Listing Agent:
- TJ McLaughlin Jr. : 916 5498859
- MLS ID:
- 226127179
- Style: Contemporary
- Other Structures: Shed(s)
- Parking: Garage Facing FrontParking spaces: 0
- Roofing: Spanish Tile
- Windows: Bay Window(s)Caulked/SealedDual Pane FullWindow Screens
- General: StuccoWoodSlab
- Road/Access: Asphalt
- HOA Amenities: 0.0
- Originating MLS: MLS Metrolist
- School District: Sacramento
- County: Sacramento
- Zoning: 072-1130-062-0000
- Fencing: Back YardWoodFull
- Utilities: Cable AvailableCable ConnectedElectricSewer In & ConnectedInternet AvailableNatural Gas AvailableUnderground UtilitiesNatural Gas Connected220 Volts220 Volts in Kitchen220 Volts in Laundry
- Water: PublicMeter on SiteMeter Paid
- Sewer: Public Sewer
- Source: MLS Metrolist
This listing courtesy of TJ McLaughlin Jr. , Redfin Corporation
Monthly Payment
- Principal & Interest $
- Property Taxes $
- Home Insurance $
- VA Funding Fee $

 New - 1 day ago