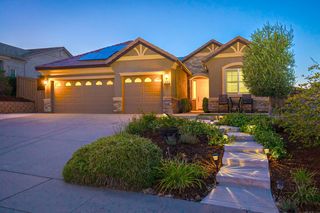
3526 Olive Orchard Dr, Folsom, CA 95630
- 2 beds |
- 2 baths |
- 1,596 sqft
 Single-Family Home
  Built in 2021
  4,199sqft lot
 2 car garage
  $617/sqft
  Listed 17 days ago
Property Description
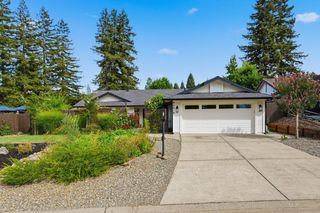
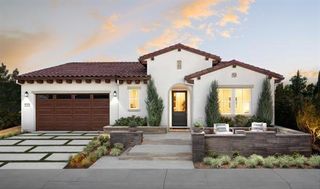
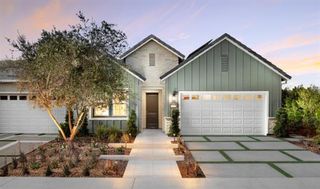
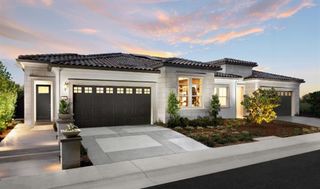
Experience elevated 55+ living in this professionally decorated Trinity Modern Craftsman model home at Regency at Folsom Ranch. Filled with natural light and thoughtfully designed details, the home showcases refined craftsmanship throughout, including custom built-ins, statement lighting, layered textures, and Designer Appointed Features that create an atmosphere of effortless elegance. Designed with both beauty and functionality in mind, the chef-inspired kitchen features furniture-inspired cabinetry, illuminated display shelving, oversized pendant lighting, premium appliances, and a built-in entertaining center, all seamlessly connected to the open-concept living spaces. Expansive multi-stacking doors extend the home into a private courtyard-style outdoor retreat, where a contemporary fire feature and covered patio create an inviting setting for morning coffee, entertaining, or everyday relaxation. The versatile flex room provides a sophisticated space for a home office, creative studio, or reading retreat, while the private primary suite offers direct access to its own outdoor sitting area. Thoughtfully curated designer details and exceptional indoor-outdoor living complete this stunning Trinity model home in Regency at Folsom Ranch.
- Listing Status:
- Active
- Data Last Updated:
- August 24, 2026 at 5:33AM
- Listing Office:
- Toll Brothers Real Estate, Inc : 7905263
- Listing Agent:
- Joe Armstrong : 916 6267091
- MLS ID:
- 226099702
- General: Fire PitSpa/Hot Tub Built-In
- Style: Craftsman
- Pool: Common FacilityIndoorsLapOther
- Parking: PrivateAttachedParking spaces: 0
- Roofing: Tile
- Windows: Dual Pane Full
- General: StuccoOtherOneSlab
- Road/Access: AsphaltPaved
- HOA Amenities: BarbequePoolClubhouseDog ParkExercise RoomSpa/Hot TubTrailsGymSecurityPool286.0Monthly
- Originating MLS: MLS Metrolist
- School District: Sacramento
- County: Sacramento
- Topography: Level
- Zoning: 072-4570-027-0000
- Fencing: WoodFenced
- Restrictions: Age RestrictionsExterior AlterationsGuestsSee Remarks
- Utilities: Cable AvailablePublicSewer ConnectedElectricInternet AvailableNatural Gas Connected220 Volts in Laundry
- Water: PublicWater District
- Sewer: Sewer in StreetPublic Sewer
- Source: MLS Metrolist
This listing courtesy of Joe Armstrong , Toll Brothers Real Estate, Inc
Monthly Payment
- Principal & Interest $
- Property Taxes $
- Home Insurance $
- VA Funding Fee $

 New - 3 days ago