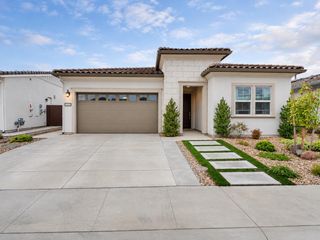
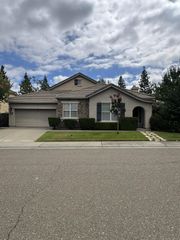
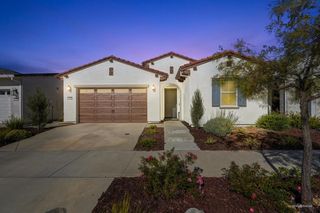
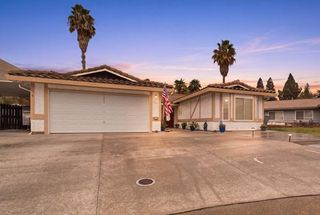
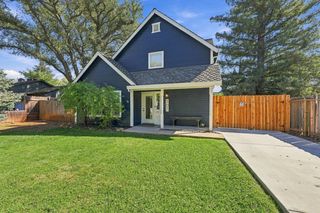
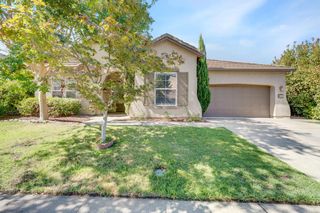
3516 Deer Park Dr, Folsom, CA 95630
- 2 beds |
- 2 baths |
- 1,876 sqft
 Single-Family Home
 Built in 2022
 5,362sqft lot
 2 car garage
 $504/sqft
 Listed 2 months ago
Property Description
This special home has a highly desirable elevation and an impressive list of upgrades. The effortless open-concept design provides abundant natural light. Enjoy the tranquility of indoor-outdoor living space with bifold glass patio doors that open the wall from living room to patio. The stunning chef's kitchen is a true showpiece with an oversized quartzite island that is perfect for entertaining. The primary suite is a spa-inspired private retreat with a large walk-in closet and a glass enclosure shower with seating, thoughtfully designed for comfort and ease. The backyard is a serene, low maintenance setting created to maximize enjoyment and minimize upkeep. Owned solar will save you thousands on your energy costs. This coveted location is just steps away from the luxury clubhouse known as The Resort. Here, residents can enjoy an exceptional resort-like lifestyle with unparalleled amenities, including an approximately 18,000-square-foot clubhouse, indoor and outdoor swimming pools, a state-of-the-art fitness center, pickleball and bocce ball courts, dog parks, an active calendar of social events and more. This is the one you've been waiting for. Welcome to the Regency.
- Listing Status:
- Active
- Data Last Updated:
- November 22, 2026 at 2:33PM
- Listing Office:
- Keller Williams Realty : 7888800
- Listing Agent:
- Scott G Ostrode : 916 7991662
- MLS ID:
- 226105797
- Pool: Common Facility
- Parking: AttachedGarage Facing FrontParking spaces: 0
- Roofing: Tile
- Windows: Dual Pane Full
- General: StuccoFrameSlab
- HOA Amenities: PoolClubhouseRecreation FacilitiesGame Court ExteriorSpa/Hot TubGymOtherMaintenanceGroundsPool285.0Monthly
- Originating MLS: MLS Metrolist
- School District: Sacramento
- County: Sacramento
- Topography: Level
- Zoning: 072-3980-008-0000
- Restrictions: Age Restrictions
- Utilities: Public220 Volts
- Water: Public
- Sewer: Public Sewer
- Source: MLS Metrolist
This listing courtesy of Scott G Ostrode , Keller Williams Realty
Monthly Payment
- Principal & Interest $
- Property Taxes $
- Home Insurance $
- VA Funding Fee $