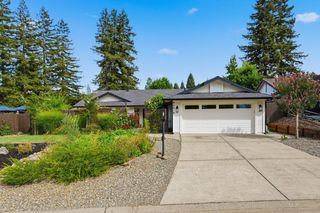
4338 Pinyon Pl, Folsom, CA 95630
- 2 beds |
- 2 baths |
- 1,420 sqft
 Single-Family Home
  Built in 2021
  4,086sqft lot
 2 car garage
  $627/sqft
  Listed 17 days ago
Property Description
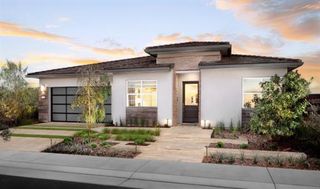
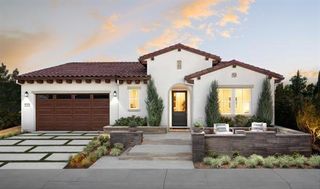
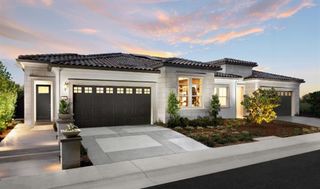
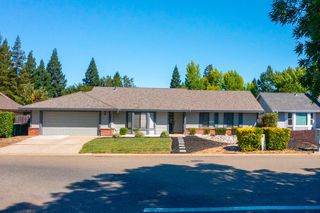
Experience elevated 55+ living in this professionally decorated Hartley Modern Farmhouse model home at Regency at Folsom Ranch. This beautifully curated residence showcases an expansive open-concept design where the great room, dining area, and chef-inspired kitchen flow effortlessly together, highlighted by abundant natural light, designer furnishings, and a dramatic chandelier anchoring the dining space. The stunning kitchen takes center stage with an oversized waterfall-edge quartz island, premium appliances, elegant cabinetry, and statement lighting designed for both everyday living and entertaining. Multi-stacking doors blur the line between indoors and out, opening to a resort-inspired backyard featuring an elevated spa with dramatic water feature, inviting lounge spaces, and a fire feature that creates an exceptional setting for relaxing or gathering with guests. The private primary suite offers a peaceful retreat with direct outdoor access, complemented by a spa-like primary bath and thoughtfully selected designer finishes throughout. Located in Folsom's premier Regency at Folsom Ranch 55+ community, this exceptional model home brings together sophisticated design, indoor-outdoor living, and the elevated lifestyle Toll Brothers is known for.
- Listing Status:
- Active
- Data Last Updated:
- August 24, 2026 at 6:30AM
- Listing Office:
- Toll Brothers Real Estate, Inc : 7905263
- Listing Agent:
- Joe Armstrong : 916 6267091
- MLS ID:
- 226099658
- General: Spa/Hot Tub Built-In
- Style: Farmhouse
- Pool: Common FacilityIndoorsLapOther
- Parking: PrivateAttachedParking spaces: 0
- Roofing: Tile
- Windows: Dual Pane Full
- General: StuccoOneSlab
- Road/Access: AsphaltPaved
- HOA Amenities: BarbequePoolClubhouseDog ParkRecreation FacilitiesExercise RoomSpa/Hot TubTrailsGymPool286.0Monthly
- Originating MLS: MLS Metrolist
- School District: Sacramento
- County: Sacramento
- Topography: Level
- Zoning: 072-4570-008-0000
- Fencing: WoodFenced
- Restrictions: Age RestrictionsExterior AlterationsGuestsSee Remarks
- Utilities: Cable AvailablePublicSewer ConnectedElectricInternet AvailableNatural Gas Connected220 Volts in Laundry
- Water: PublicWater District
- Sewer: Sewer in StreetPublic Sewer
- Source: MLS Metrolist
This listing courtesy of Joe Armstrong , Toll Brothers Real Estate, Inc
Monthly Payment
- Principal & Interest $
- Property Taxes $
- Home Insurance $
- VA Funding Fee $

 New - 3 days ago