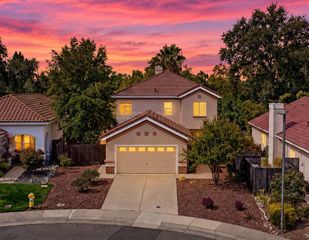
1033 Halidon Way, Folsom, CA 95630
- 3 beds |
- 2 baths |
- 1,661 sqft
 Single-Family Home
  Built in 1997
  6,826sqft lot
 3 car garage
  $445/sqft
  Listed 1 day ago
Property Description
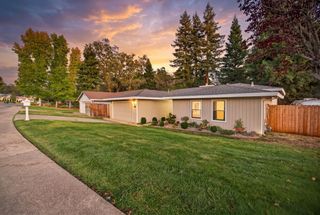
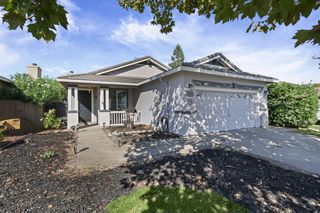
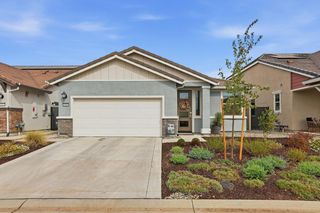
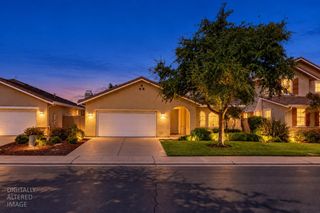
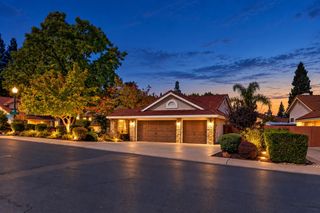
Charming Broadstone Beauty! Step into this light-filled 3-bedroom, 2-bath home featuring high ceilings, an open-concept great room, and new flooring throughout most living areas. The granite appointed kitchen offers generous counter space and seamless flow for cooking and entertaining. The spacious primary suite includes dual sinks, a soaking tub, and a walk in closet, creating a relaxing retreat at the end of the day. A 3 car garage provides excellent storage and flexibility for vehicles, hobbies, or gear. Outside, enjoy a low maintenance yard with a covered patio, perfect for morning coffee or evening gatherings. All of this in an ideal Broadstone location, close to top-rated schools, shopping, dining, parks, and everything Folsom has to offer.
- Listing Status:
- Active
- Data Last Updated:
- October 8, 2026 at 12:31PM
- Listing Office:
- Realty ONE Group Complete : 4963120
- Listing Agent:
- Danielle Robbins : 510 7346671
- MLS ID:
- 226121495
- General: Covered Courtyard
- Style: Traditional
- Parking: Garage Facing FrontParking spaces: 0
- Roofing: Tile
- Windows: Dual Pane FullWindow Coverings
- General: StuccoWoodSlab
- Road/Access: Paved
- HOA Amenities: 0.0
- Originating MLS: MLS Metrolist
- School District: Sacramento
- County: Sacramento
- Topography: Level
- Zoning: 072-1280-003-0000
- Fencing: Back YardWood
- Utilities: Cable AvailableSewer In & ConnectedInternet AvailableNatural Gas Connected220 Volts220 Volts in Laundry
- Water: Public
- Sewer: Sewer in Street
- Source: MLS Metrolist
This listing courtesy of Danielle Robbins , Realty ONE Group Complete
Monthly Payment
- Principal & Interest $
- Property Taxes $
- Home Insurance $
- VA Funding Fee $

 New - 59 minutes ago