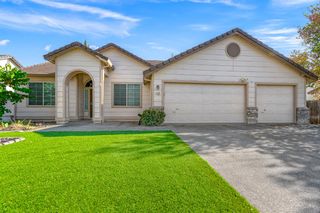
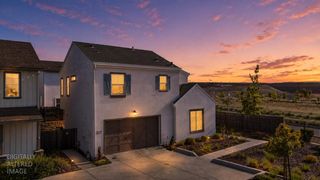
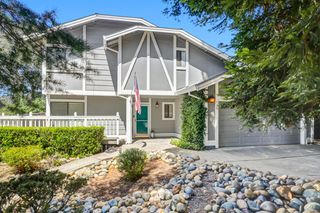
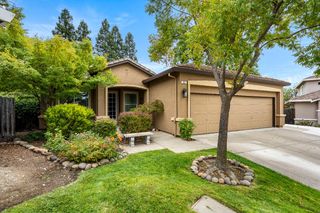
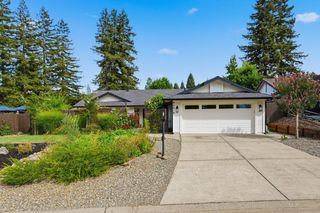
3134 Stanford Ln, El Dorado Hills, CA 95762
- 3 beds |
- 2 baths |
- 1,870 sqft
 Single-Family Home
  Built in 1973
  0.31acre lot
 2 car garage
  $400/sqft
  Listed 16 days ago
Property Description
Discover a lifestyle of refined comfort at 3134 Stanford Ln, El Dorado Hills, CA, a beautifully maintained residential property spanning 1870 square feet. This attractive ranch-style home offers an exceptional opportunity for sophisticated living. The heart of this home is its open-plan kitchen, seamlessly integrating with the living room. Designed for effortless entertaining and daily life, the kitchen boasts sleek stainless steel appliances and a G-shaped layout, complete with a convenient peninsula for casual dining or meal preparation. Adjacent to this culinary space, the living room provides a welcoming atmosphere, centered around a cozy fireplace, perfect for gathering with loved ones. Retreat to one of the three thoughtfully designed bedrooms. The two bathrooms are crafted for relaxation and efficiency, with one featuring a double vanity, two sinks, and a walk-in shower equipped with multiple showerheads for a spa-like experience. Beyond the interior, this property extends its appeal with a private yard, offering a tranquil outdoor sanctuary. Enjoy serene mornings or vibrant evenings on the patio or porch. Practical amenities include solar panels, contributing to energy efficiency, a dedicated laundry room, and an attached garage for convenience and storage. Experience the harmonious blend of comfort and functionality this exceptional El Dorado Hills residence offers; schedule your private viewing today.
- Listing Status:
- Active
- Data Last Updated:
- August 24, 2026 at 6:30AM
- Listing Office:
- Real Broker Technologies : 6638680
- Listing Agent:
- Keith Sansone : 619 6638680
- MLS ID:
- 226099094
- General: Fire Pit
- Style: Ranch
- Other Structures: Shed(s)
- Parking: 24'+ Deep GarageEV ChargingGarage Door OpenerGarage Facing FrontParking spaces: 0
- Roofing: Composition
- Windows: Dual Pane FullSkylight(s)
- General: BrickCeiling InsulationStuccoWall InsulationWoodBlockRaised
- HOA Amenities: 0.0
- Originating MLS: MLS Metrolist
- School District: El Dorado
- County: El Dorado
- Zoning: 125-122-101-0
- Fencing: Back YardWood
- Utilities: Sewer ConnectedSolarNatural Gas Connected3 Phase
- Water: Meter on Site
- Sewer: Public Sewer
- Source: MLS Metrolist
This listing courtesy of Keith Sansone , Real Broker Technologies
Monthly Payment
- Principal & Interest $
- Property Taxes $
- Home Insurance $
- VA Funding Fee $

 New - 2 days ago