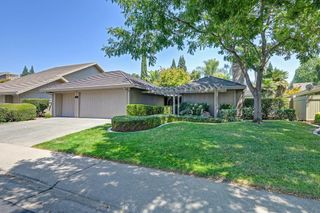
865 Hagen Ct, Folsom, CA 95630
- 4 beds |
- 2 baths |
- 1,974 sqft
 Single-Family Home
  Built in 1996
  9,810sqft lot
 3 car garage
  $405/sqft
  Listed 3 days ago
Property Description
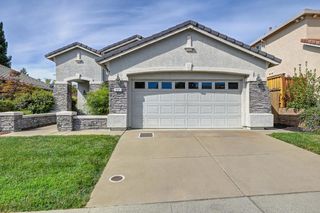
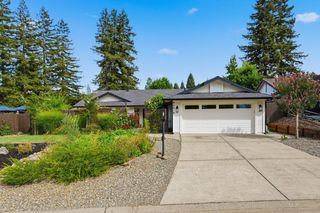
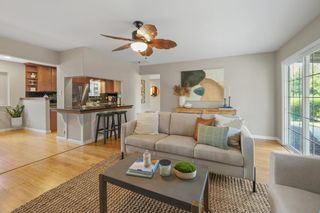
Nestled on an extra-large lot at the end of a peaceful cul-de-sac, this single-story home blends timeless charm with modern comfort. Thoughtfully cared for over the years by one owner, it offers a warm and inviting atmosphere that's felt the moment you step inside. A living room and an elegant formal dining area greet you at the entry. At the heart of the home, the spacious kitchen features an island and flows seamlessly into the family room, where a brick fire place and a stunning wall of windows frames lush backyard views and fills the space with natural light. The private primary suite, tucked at the rear of the home, opens directly to the backyard retreat and boasts a beautifully remodeled spa-inspired bath. Two additional bedrooms, an office/4th bedroom and a full guest bath complete the well-designed floor plan. Step outside to a backyard that feels like a mountain escape, a relaxing spa, and a full-size sports court invite endless fun and relaxation. Covered and uncovered patios, a garden area, and plenty of open space make this the perfect outdoor haven for entertaining or unwinding. This exceptional property combines privacy, functionality, and fantastic location! Amazing schools, parks, 4th driveway for RV with set up.
- Listing Status:
- Active
- Data Last Updated:
- August 24, 2026 at 4:32AM
- Listing Office:
- eXp Realty of California, Inc. : 6988076
- Listing Agent:
- Dawn Baltar : 916 8790428
- MLS ID:
- 226101247
- General: Spa/Hot Tub Personal
- Style: Traditional
- Other Structures: Shed(s)Storage
- Parking: AttachedRV AccessRV PossibleRV StorageGarage Facing FrontParking spaces: 0
- Roofing: Tile
- General: StuccoOneSlab
- HOA Amenities: 0.0
- Originating MLS: MLS Metrolist
- School District: Sacramento
- County: Sacramento
- Topography: Level
- Zoning: 072-1390-030-0000
- Fencing: Back YardWood
- Utilities: Cable AvailableElectricSewer In & Connected220 Volts
- Water: Meter on Site
- Sewer: Public Sewer
- Source: MLS Metrolist
This listing courtesy of Dawn Baltar , eXp Realty of California, Inc.
Monthly Payment
- Principal & Interest $
- Property Taxes $
- Home Insurance $
- VA Funding Fee $

 New - 2 days ago