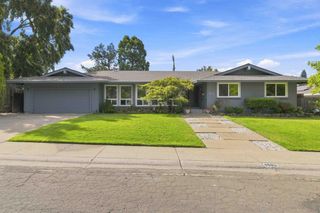
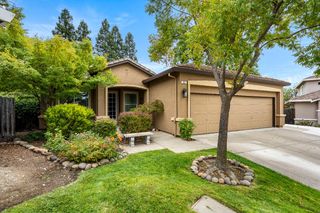
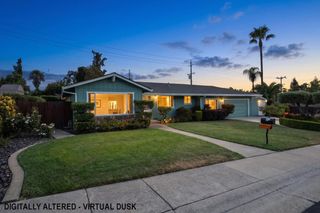
2131 Stony Bar Way, Gold River, CA 95670
- 3 beds |
- 2 baths |
- 2,089 sqft
 Single-Family Home
  Built in 1992
  8,420sqft lot
 3 car garage
  $347/sqft
  Listed 4 days ago
Property Description
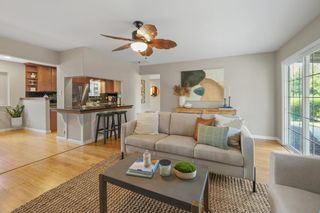
WELCOME TO 2131 Stony Bar where upon entering, you will enjoy the view of the sparking pool and gardens!! You will be impressed with the fabulous kitchen!! Viking oven/micro, built-in refrigerator, newer dishwasher, granite counters, an eating bar, beautiful flooring, etc. Plus, to the chef's delight, the kitchen is open to the charming family room with fireplace and loads of windows!! The spacious formal living/dining rooms are accented with wood flooring and another fireplace......perfect for the coming holidays!! The dining room has storage and a nice counter space plus a wine refrigerator......excellent for entertaining! Also, you will enjoy the view of the pool and lovely garden areas while dining with family and friends. There is an added outdoor 'kitchen' bonus...a built in BBQ, a refrigerator and a sink!! You will find the perfect place for outside dining next to the BBQ area that is covered for cool dining......and enjoying the sounds of the fountain. The master bedroom is at the back of the home.....walk right out to the spa and pool! Master bathroom with relaxing spa tub/shower. There's two sinks granite counters and large mirror! There are two walk-in closets to handle loads of clothing, shoes, etc. The other two bedrooms are welcoming and right next to the hall bathroom with a tub and shower and a light giving big window. Yes, there's a laundry room with cabinets, a sink and both gas and electric hookups!! The laundry room leads to the expansive three car garage with auto openers! The HOA paints the home every few years, no charge, and there is security around the clock. Gold River trails are abundant throughout this awesome welcoming community......many lead you down to the river.....an amazing bonus. There are two great parks with play equipment, eating areas and room to play lawn games. A huge bonus is the Gold River Towncenter......great restaurants, pet store, grocery store, etc. WELCOME TO GOLD RIVER!!
- Listing Status:
- Active
- Data Last Updated:
- August 24, 2026 at 5:33AM
- Listing Office:
- Coldwell Banker Realty : 9720212
- Listing Agent:
- Glenda A A Hill : 916 7617548
- MLS ID:
- 226098917
- General: KitchenBuilt-In BarbequeSpa/Hot Tub Built-In
- Style: Contemporary
- Other Structures: Other
- Pool: Built-InPool SweepPool/Spa ComboGas HeatGunite Construction
- Parking: Garage Door OpenerGarage Facing FrontParking spaces: 0
- Roofing: Metal
- Windows: Dual Pane FullWindow Coverings
- General: Ceiling InsulationWood SidingConcrete
- Road/Access: Paved
- HOA Amenities: GreenbeltTrailsParkMaintenanceGroundsSecurity383.0Monthly
- Originating MLS: MLS Metrolist
- School District: Sacramento
- County: Sacramento
- Topography: Level
- Zoning: 069-0590-014-0000
- Fencing: Back YardWoodFenced
- Restrictions: Board ApprovalSignsExterior AlterationsParking
- Utilities: Cable ConnectedPublicInternet AvailableNatural Gas Connected220 Volts in Kitchen220 Volts in Laundry
- Water: Meter on SiteMeter RequiredPrivate
- Sewer: Public Sewer
- Source: MLS Metrolist
This listing courtesy of Glenda A A Hill , Coldwell Banker Realty
Monthly Payment
- Principal & Interest $
- Property Taxes $
- Home Insurance $
- VA Funding Fee $

 New - 2 days ago