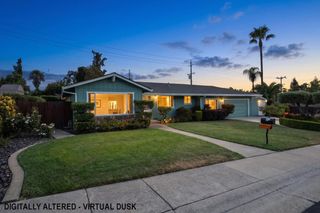
8161 Toyon Ave, Fair Oaks, CA 95628
- 4 beds |
- 3 baths |
- 1,996 sqft
 Single-Family Home
  Built in 1973
  0.29acre lot
 2 car garage
  $350/sqft
  Listed 2 days ago
Property Description
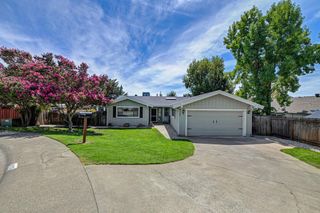
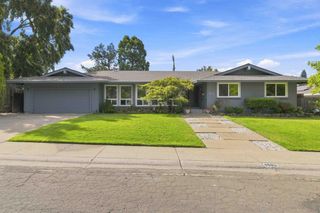
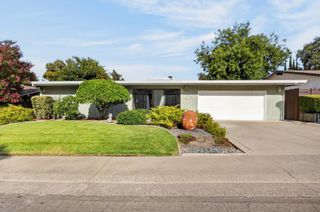
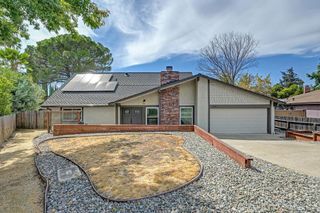
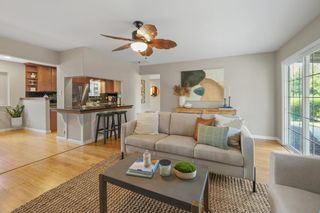
Rare opportunity to buy a home in the heart of Fair Oaks Village! Owned by the same family for almost 50 years, this single-story home offers 4 spacious bedrooms, 2.5 baths, separate living and family rooms, original oak floors and new carpet in the bedrooms. Skylights and large picture windows fill the home with natural light and beautiful views of the private, green surroundings. The open kitchen adjoins the dining room, while the oversized family/bonus room features a pellet stove, window seat and walls of windows. The generous primary suite offers backyard access and is plenty big for a sitting area with a walk-in closet and bright spacious bathroom. Mature trees and landscaping create backyard privacy with no neighboring homes looking in. The roof is approx 10 years old and there is a separate gated driveway for RV or boat storage. Best of all, you're just a short walk to Fair Oaks Village with local restaurants, breweries, shops and the newly renovated Village Park. Walk to Thursday night summer concerts at the Chicken Park or nearby Sailor Bar with American River and bike trail access.
- Listing Status:
- Active
- Data Last Updated:
- August 24, 2026 at 3:33AM
- Listing Office:
- Hensler Real Estate : 3907333
- Listing Agent:
- Sarah L Hensler : 916 3907333
- MLS ID:
- 226105713
- Parking: AttachedRV PossibleGarage Door OpenerGarage Facing FrontUncovered Parking Spaces 2+Interior AccessParking spaces: 0
- Roofing: Composition
- General: FrameRaised
- HOA Amenities: 0.0
- Originating MLS: MLS Metrolist
- School District: Sacramento
- County: Sacramento
- Zoning: 246-0152-007-0000
- Fencing: Back Yard
- Utilities: PublicSewer In & Connected220 Volts
- Water: PublicWater District
- Sewer: Public Sewer
- Source: MLS Metrolist
This listing courtesy of Sarah L Hensler , Hensler Real Estate
Monthly Payment
- Principal & Interest $
- Property Taxes $
- Home Insurance $
- VA Funding Fee $

 New - 2 days ago