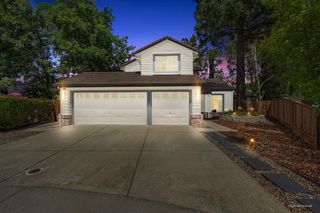
5848 Riddio St, Citrus Heights, CA 95610
- 3 beds |
- 2 baths |
- 2,100 sqft
 Single-Family Home
  Built in 1978
  8,276sqft lot
 2 car garage
  $314/sqft
  Listed 2 days ago
Property Description
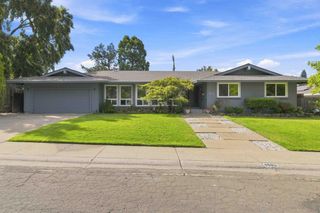
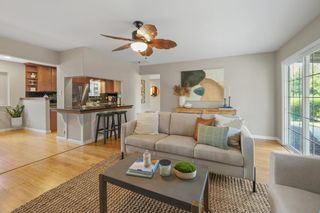
Welcome to this BEAUTIFUL, PERFECTLY MAINTAINED mid-century modern home offering 3 bedrooms, 2 bathrooms, and 2,100 square feet of living space on an 8,200+ square-foot lot. As you enter, you are greeted by a peaceful atrium surrounded by beautiful trees and greenery, creating a calming transition into the home. Step inside to an open, light-filled floor plan featuring a modern touch, upgraded flooring, an abundance of natural light, and brand-new skylights. The spacious kitchen offers granite countertops, freshly painted cabinetry, a center island, plenty of room for a kitchen table, and a sliding glass door leading to the backyard. With its open layout, spacious living areas, and easy indoor-outdoor flow, this home is perfect for entertaining family and friends. The home features three spacious bedrooms, including a generously sized primary suite with a private bathroom and jetted tub. Step outside into the beautiful backyard, complete with a swimming pool- to enjoy Sacramento's hot summer days and nights! Centrally located within walking distance of schools, shopping, restaurants, and more, this home offers the perfect blend of space, comfort, and convenience. Come take a look at this beautiful home today it will not last long at this price!
- Listing Status:
- Active
- Data Last Updated:
- August 24, 2026 at 2:33AM
- Listing Office:
- eXp Realty of Northern California, Inc. : 5849427
- Listing Agent:
- Kim S Carlson : 916 5959932
- MLS ID:
- 226104906
- Style: Other
- Pool: Built-In
- Parking: Garage Door OpenerGarage Facing FrontParking spaces: 0
- Roofing: Composition
- General: StuccoSlab
- HOA Amenities: 0.0
- Originating MLS: MLS Metrolist
- School District: Sacramento
- County: Sacramento
- Zoning: 243-0210-052-0000
- Utilities: Sewer In & ConnectedInternet Available220 Volts
- Water: Meter on Site
- Sewer: Public Sewer
- Source: MLS Metrolist
This listing courtesy of Kim S Carlson , eXp Realty of Northern California, Inc.
Monthly Payment
- Principal & Interest $
- Property Taxes $
- Home Insurance $
- VA Funding Fee $

 New - 2 days ago