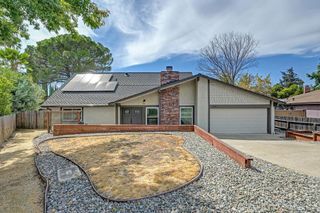
4681 Oak Twig Way, Carmichael, CA 95608
- 4 beds |
- 3 baths |
- 2,135 sqft
 Single-Family Home
  Built in 1971
  0.27acre lot
 2 car garage
  $311/sqft
  Listed 2 days ago
Property Description
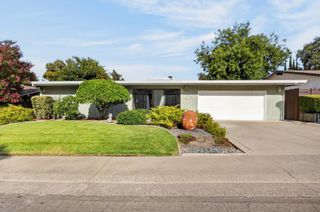
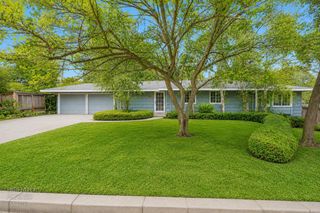
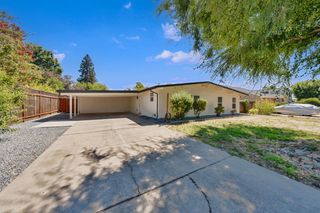
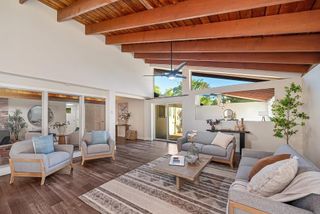
A true beauty in an established and peaceful neighborhood! The stunning curb-appeal of this home is just the beginning! The home is graciously situated on an oversized lot, and features a master suite with direct access to the rear yard, three additional bedrooms, two and one half bathrooms, family, living and dining rooms, spectacular windows, fireplace with stone surround and hearth, whole-house fan and a dedicated laundry area that includes the washer and dryer. The cheery kitchen has light-colored cabinets, a delightful bay window, stainless steel appliances and a refrigerator that stays with the home. An entertainer's dream, the home is ideal for captivating guests or comfortable everyday living. Both the front and rear yards are impeccably landscaped and inviting. The rear yard boasts an extended deck, built-in pool, mature trees, and a beautiful grass area. With new interior paint and carpet, this home is ready to move in. Welcome home!
- Listing Status:
- Active
- Data Last Updated:
- August 24, 2026 at 3:33AM
- Listing Office:
- Coldwell Banker Sun Ridge Real Estate : 5435222
- Listing Agent:
- Nick C Brooks : 916 2238775
- MLS ID:
- 226095163
- Style: Ranch
- Pool: Built-InGunite Construction
- Parking: AttachedGarage Door OpenerGarage Facing FrontParking spaces: 0
- Roofing: Composition
- Windows: Dual Pane Full
- General: StuccoFrameOneRaised
- Road/Access: AsphaltPaved
- HOA Amenities: 0.0
- Originating MLS: MLS Metrolist
- School District: Sacramento
- County: Sacramento
- Topography: LevelTrees Few
- Zoning: 236-0333-002-0000
- Fencing: Back YardWoodFencedMasonry
- Utilities: PublicElectricSewer In & ConnectedNatural Gas Connected220 Volts
- Water: PublicMeter on Site
- Sewer: Sewer in StreetPublic Sewer
- Source: MLS Metrolist
This listing courtesy of Nick C Brooks , Coldwell Banker Sun Ridge Real Estate
Monthly Payment
- Principal & Interest $
- Property Taxes $
- Home Insurance $
- VA Funding Fee $

 New - 1 day ago