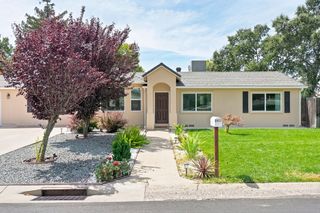
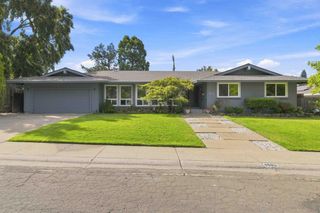
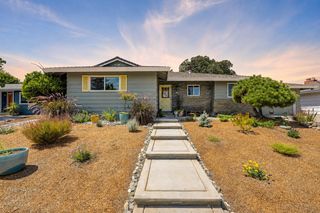
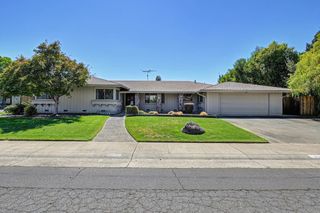
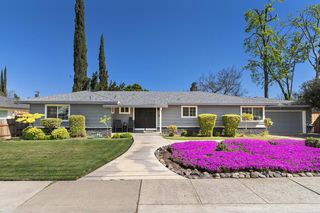
1836 Venus Dr, Sacramento, CA 95864
- 3 beds |
- 2 baths |
- 1,790 sqft
 Single-Family Home
  Built in 1952
  8,272sqft lot
 2 car garage
  $377/sqft
  Listed 1 day ago
Property Description
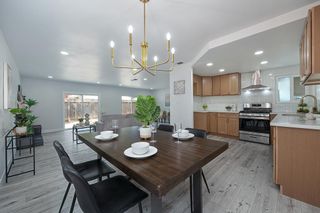
Welcome to Garden of the Gods, one of Sacramento County's most sought-after neighborhoods, known for its enduring sense of community and lasting appeal. Many residents who grew up here have returned to establish roots of their own. The neighborhood offers nearby parks, convenient access to schools, and walkability to Whole Foods Market, shopping, dining, and more. With the American River close by, abundant recreational opportunities are also within easy reach. Lovingly maintained and thoughtfully improved by the owners for more than 35 years, this home reflects pride of ownership throughout. Carefully planned updates include expanded living space, remodeled kitchen and bathrooms, solar, and upgrades to the roof and HVAC system. From the moment you enter, you are welcomed by a light-filled, open floor plan designed for comfortable everyday living and entertaining. The inviting outdoor spaces offer several areas to relax, gather, or garden. Lush landscaping creates a peaceful and private setting, while vegetable garden areas add beauty and function. This exceptional home combines thoughtful improvements, versatile living spaces, and a desirable neighborhood location.
- Listing Status:
- Active
- Data Last Updated:
- August 24, 2026 at 1:30AM
- Listing Office:
- RE/MAX Gold Folsom : 9848778
- Listing Agent:
- Robert J McKiernan : 916 8351414
- MLS ID:
- 226105275
- Style: RanchCraftsmanSee Remarks
- Other Structures: Shed(s)
- Parking: RV PossibleGarage Door OpenerGarage Facing FrontUncovered Parking SpaceUncovered Parking Spaces 2+See RemarksParking spaces: 0
- Roofing: CompositionSee Remarks
- Windows: Dual Pane Full
- General: Ceiling InsulationShingle SidingConcreteStuccoFrameWoodSee RemarksMasonry UnreinforcedOneRaised
- Road/Access: Paved
- HOA Amenities: 0.0
- Originating MLS: MLS Metrolist
- School District: Sacramento
- County: Sacramento
- Topography: Level
- Zoning: 282-0226-001-0000
- Fencing: Back YardWood
- Utilities: Cable AvailablePublicSewer ConnectedSewer In & ConnectedInternet AvailableSolarNatural Gas ConnectedSee Remarks220 Volts220 Volts in Kitchen220 Volts in Laundry
- Water: PublicWater District
- Sewer: Public Sewer
- Source: MLS Metrolist
This listing courtesy of Robert J McKiernan , RE/MAX Gold Folsom
Monthly Payment
- Principal & Interest $
- Property Taxes $
- Home Insurance $
- VA Funding Fee $

 New - 2 days ago