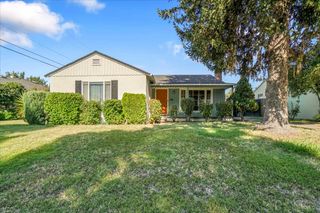
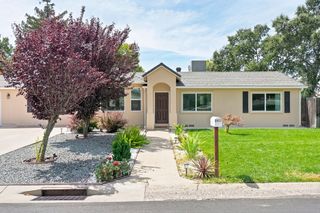
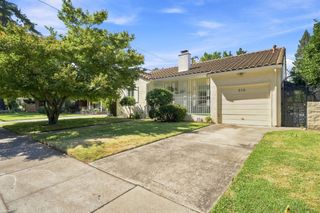
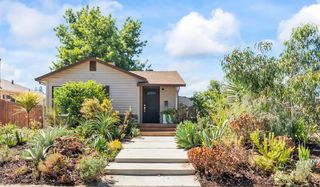
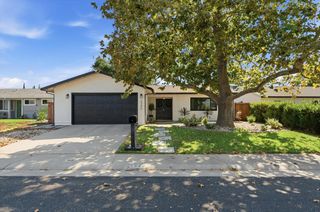
8837 Garden Glen Way, Sacramento, CA 95826
- 3 beds |
- 2 baths |
- 1,434 sqft
 Single-Family Home
  Built in 1973
  5,663sqft lot
 2 car garage
  $383/sqft
  Listed 2 days ago
Property Description
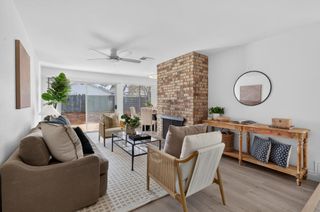
Welcome to 8837 Garden Glen Way, beautifully located in the desirable College-Glen neighborhood of Sacramento. This thoughtfully renovated home has been updated with over $90,000 in improvements, combining modern design, quality finishes, and everyday functionality. The home features a bright, open floor plan designed for comfortable everyday living and effortless entertaining. The heart of the home is the brand-new custom kitchen, featuring designer white oak cabinetry, elegant gold finishes, and new stainless-steel appliances. The open layout creates a seamless connection between the kitchen, dining, and living areas. Throughout the home, new flooring creates a cohesive and contemporary feel, complemented by fresh interior and exterior paint. The bathrooms have been stylishly transformed with designer tile finishes and new double vanities, creating a clean, modern look with plenty of functionality.With its extensive renovation, quality upgrades, open-concept living space, and sought-after College-Glen location, this move-in-ready home offers the perfect blend of modern style and comfortable living.
- Listing Status:
- Active
- Data Last Updated:
- August 24, 2026 at 1:30AM
- Listing Office:
- Capitol City Real Estate : 4100044
- Listing Agent:
- Sergei Kucher : 916 2478234
- MLS ID:
- 226106155
- Parking: Garage Facing FrontParking spaces: 0
- Roofing: Composition
- General: StuccoFrameWoodSlab
- HOA Amenities: 0.0
- Originating MLS: MLS Metrolist
- School District: Sacramento
- County: Sacramento
- Zoning: 078-0360-020-0000
- Utilities: PublicSewer Connected220 Volts
- Water: Public
- Sewer: Public Sewer
- Source: MLS Metrolist
This listing courtesy of Sergei Kucher , Capitol City Real Estate
Monthly Payment
- Principal & Interest $
- Property Taxes $
- Home Insurance $
- VA Funding Fee $

 New - 1 day ago