975 Sand Bar Cir, Carmichael, CA 95608
- 4 beds |
- 3 baths |
- 1,986 sqft
 Single-Family Home
  Built in 1974
  8,712sqft lot
 2 car garage
  $403/sqft
  Listed 2 days ago
Property Description
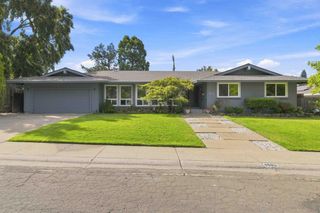
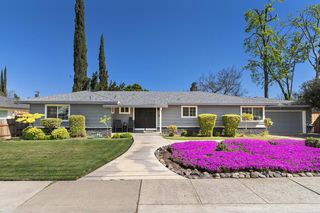
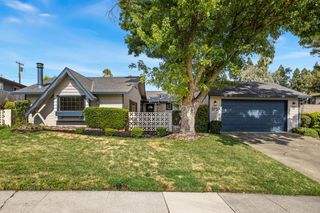
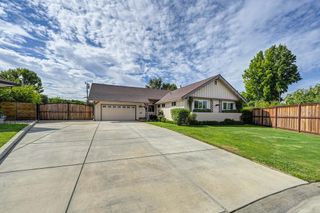
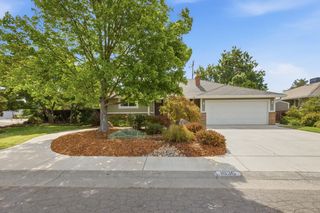
Welcome to this single-story home in Carmichael's desirable Del Dayo neighborhood, ideally located near Del Dayo Elementary, Rio Americano High School, Jesuit High School and the American River Parkway. Situated on a spacious corner lot, the home offers a remote fourth bedroom, indoor laundry, dual-pane windows throughout and a cozy pellet stove. Enjoy peace of mind with an HVAC system installed approximately one year ago and a roof approximately nine years old. The kitchen features brand-new GE appliances, including the oven, microwave, dishwasher and range hood. Additional conveniences include a whole-house fan, central vacuum and garage utility sink. Outside, enjoy a covered patio, fruit trees and a private backyard enclosed by durable block fencing. With meaningful updates already completed and plenty of opportunity to add your personal style, this home is ready for its next chapter!
- Listing Status:
- Active
- Data Last Updated:
- August 24, 2026 at 2:33AM
- Listing Office:
- Keller Williams Realty EDH : 4042900
- Listing Agent:
- Jenica C Williams : 916 3430372
- MLS ID:
- 226105213
- Style: Ranch
- Parking: AttachedCoveredGarage Door OpenerParking spaces: 0
- Roofing: Composition
- Windows: Dual Pane Full
- General: WoodLap SidingRaised
- Road/Access: Paved
- HOA Amenities: 0.0
- Originating MLS: MLS Metrolist
- School District: Sacramento
- County: Sacramento
- Topography: Level
- Zoning: 292-0392-003-0000
- Fencing: Back YardMasonry
- Utilities: Cable AvailablePublicSewer ConnectedNatural Gas Connected220 Volts in Laundry
- Water: Meter Required
- Sewer: Public Sewer
- Source: MLS Metrolist
This listing courtesy of Jenica C Williams , Keller Williams Realty EDH
Monthly Payment
- Principal & Interest $
- Property Taxes $
- Home Insurance $
- VA Funding Fee $

 New - 1 day ago