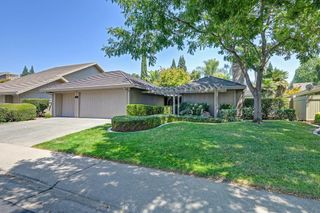
3353 Romano Court, Rancho Cordova, CA 95670
- 4 beds |
- 2 baths |
- 2,201 sqft
 Single-Family Home
  Built in 2002
  7,436sqft lot
 3 car garage
  $304/sqft
  Listed 8 days ago
Property Description
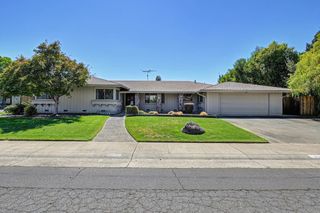
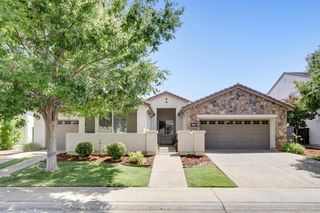
Welcome to 3353 Romano Ct, a spacious single-story home tucked away on a quiet cul-de-sac in Rancho Cordova's desirable Stone Creek community. Offering approximately 2,201 square feet of living space, this 4-bedroom, 2-bathroom home provides a comfortable and functional layout with plenty of room for everyday living and entertaining. The open and inviting floor plan features generous living areas, central heating and air conditioning, and a cozy fireplace that creates a warm focal point for the home. The well-sized kitchen provides ample space for meal preparation and connects naturally to the home's main living areas, making it easy to stay connected with family and guests. Outside, the approximately 7,400-square-foot lot offers a great balance of usable outdoor space and privacy, while the cul-de-sac location provides a peaceful residential setting. The attached garage adds convenient parking and storage. Ideally situated in Rancho Cordova with convenient access to shopping, dining, parks, schools, major roadways, and the greater Sacramento area, this home is an excellent opportunity for buyers looking for space, functionality, and a well-established neighborhood. Come see the possibilities and make 3353 Romano Ct your next home!
- Listing Status:
- Active
- Data Last Updated:
- August 24, 2026 at 3:33AM
- Listing Office:
- eXp Realty of California Inc. : 8327179
- Listing Agent:
- Mike Dang : 916 8069892
- MLS ID:
- 226102848
- Style: Other
- Parking: Garage Door OpenerParking spaces: 0
- Roofing: Shingle
- General: WoodSlab
- HOA Amenities: 0.0
- Originating MLS: MLS Metrolist
- School District: Sacramento
- County: Sacramento
- Zoning: 072-2020-040-0000
- Fencing: Back Yard
- Utilities: PublicOther
- Water: Public
- Sewer: Public Sewer
- Source: MLS Metrolist
This listing courtesy of Mike Dang , eXp Realty of California Inc.
Monthly Payment
- Principal & Interest $
- Property Taxes $
- Home Insurance $
- VA Funding Fee $

 New - 1 day ago