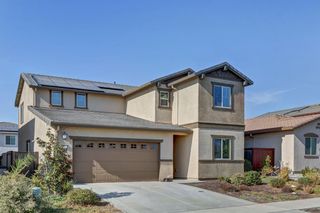
11836 Slate Falls Way, Rancho Cordova, CA 95742
- 4 beds |
- 3 baths |
- 2,483 sqft
 Single-Family Home
  Built in 2006
  8,612sqft lot
 3 car garage
  $272/sqft
  Listed 3 days ago
Property Description
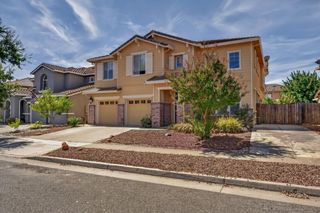
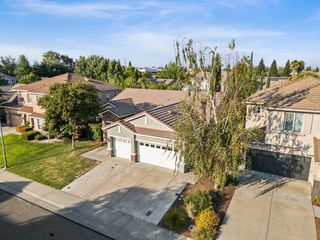
Welcome to this spacious single-story 2,483-square-foot home situated on a 0.1977-acre lot with no rear neighbor, offering added privacy and a peaceful backyard.Brand-New HVAC installed just 4 days ago, Brand-New carpet installed just 3 days ago.Freshly painted interior, Move-in ready! As you enter, you'll find a spacious foyer with the formal living room to your left, featuring large windows that fill the room with natural light. The formal dining room provides an ideal space for entertaining family and friends. The large family room offers a comfortable space for everyday living and relaxation. The spacious kitchen features a brand-new gas cooktop, abundant cabinet space, granite countertops, and a generous breakfast nook. The open layout allows you to easily keep an eye on your children while preparing meals. From the breakfast nook, step outside into your private backyard. The spacious primary suite features a walk-in closet, soaking tub, separate stall shower, double-sink vanity, and a patio door that brings in plenty of natural light while providing easy access to the private backyard. Enjoy All That Anatolia has to Offer. Anatolia is a master-planned community with an impressive array of amenities for only $103 per month, including:12,000-square-foot clubhouse, 3 resort-style swimming pools, 2 hot tubs, 4 parks, Walking trails, Fitness center, Sauna and steam rooms,internet service. The home is also just a few minutes' walk from the highly rated elementary school, with convenient shopping and restaurants nearby. With its spacious single-story layout, private backyard, fresh interior updates, and outstanding community amenities, this home is ready for you to move in and enjoy!
- Listing Status:
- Active
- Data Last Updated:
- August 24, 2026 at 3:33AM
- Listing Office:
- Golden Sunrise Real Estate : 8535888
- Listing Agent:
- Rung Fang Hsu : 916 3706688
- MLS ID:
- 226103332
- Style: Ranch
- Parking: AttachedGarage Facing FrontParking spaces: 0
- Roofing: Tile
- Windows: Dual Pane FullWindow Coverings
- General: BrickConcreteStuccoFrameSlab
- HOA Amenities: PlaygroundPoolClubhouseExercise RoomSaunaSpa/Hot TubTrailsGymCableTV103.0Monthly
- Originating MLS: MLS Metrolist
- School District: Sacramento
- County: Sacramento
- Zoning: 067-0490-003-0000
- Fencing: Back YardFenced
- Utilities: Cable AvailablePublicSewer ConnectedNatural Gas Connected220 Volts in Laundry
- Water: Public
- Sewer: Public Sewer
- Source: MLS Metrolist
This listing courtesy of Rung Fang Hsu , Golden Sunrise Real Estate
Monthly Payment
- Principal & Interest $
- Property Taxes $
- Home Insurance $
- VA Funding Fee $

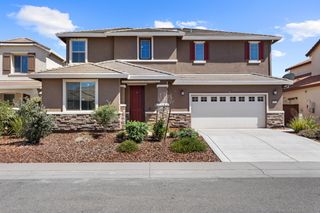
 New - 3 days ago