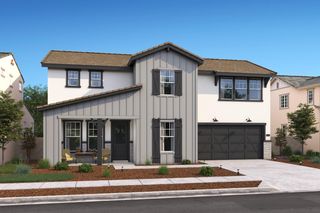
12775 Evanston Way, Rancho Cordova, CA 95742
- 4 beds |
- 3 baths |
- 2,767 sqft
 Single-Family Home
  Built in 2019
  5,776sqft lot
 3 car garage
  $262/sqft
  Listed 3 days ago
Property Description
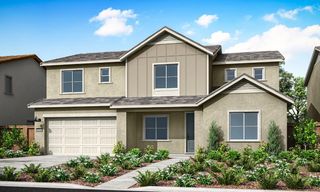
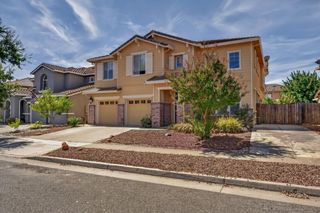
Why buy new when you can have it all? Built just 7 years ago and located around the corner from Lennar's new construction community, this beautifully maintained 4-bedroom, 3-bathroom home combines modern construction with the upgrades and amenities buyers are looking for. The inviting backyard features a sparkling pool and hot tub, patio decking, and low maintenance landscaping, all while backing to open space for added privacy and a peaceful setting. The thoughtfully designed floor plan offers a downstairs bedroom and full bathroom with no stairs, ideal for guests, multigenerational living, or a home office. A tandem 3-car garage provides exceptional flexibility for vehicles, storage, hobbies, or a workshop and includes an EV charger. Inside, custom dining room doors add an elegant touch, while the spacious primary suite features a generous walk-in closet. Upstairs are two additional bedrooms and a versatile loft/family room, providing plenty of space for relaxation, work, or entertaining. With its desirable location, open-space backdrop, private pool and spa, flexible floor plan, and thoughtful upgrades, this exceptional home offers the best of both worldsmodern living without the wait or compromises of new construction.
- Listing Status:
- Active
- Data Last Updated:
- August 24, 2026 at 4:32AM
- Listing Office:
- Windermere Signature Properties El Dorado Hills/Folsom : 9395300
- Listing Agent:
- Tracie K Fredricks : 530 5598225
- MLS ID:
- 226104569
- General: Spa/Hot Tub Personal
- Style: Traditional
- Pool: Built-InOn LotGunite Construction
- Parking: AttachedEV ChargingTandem GarageGarage Door OpenerGarage Facing FrontInterior AccessParking spaces: 0
- Roofing: Tile
- Windows: Dual Pane Full
- General: StuccoWoodSlab
- Road/Access: Paved
- HOA Amenities: 0.0
- Originating MLS: MLS Metrolist
- School District: Sacramento
- County: Sacramento
- Topography: Level
- Zoning: 072-2870-021-0000
- View: Pasture
- Fencing: Back YardWood
- Utilities: PublicSewer ConnectedElectricSewer In & ConnectedInternet AvailableSolarNatural Gas AvailableNatural Gas Connected220 Volts
- Water: PublicMeter on Site
- Sewer: Public Sewer
- Source: MLS Metrolist
This listing courtesy of Tracie K Fredricks , Windermere Signature Properties El Dorado Hills/Folsom
Monthly Payment
- Principal & Interest $
- Property Taxes $
- Home Insurance $
- VA Funding Fee $

 New - 3 days ago