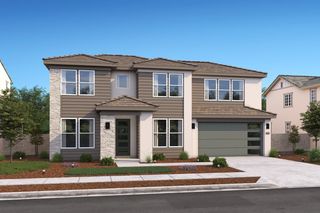
12371 Pine Warbler Ct, Rancho Cordova, CA 95742
- 4 beds |
- 3 baths |
- 3,003 sqft
 Single-Family Home
  Built in 2026
  6,116sqft lot
 3 car garage
  $250/sqft
  Listed 10 days ago
Property Description
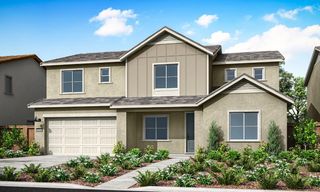
Discover the inviting Limerick plan at Reserve at The Ranch, where generous living spaces, thoughtful design, and stylish finishes create a home ready for every chapter of life. This impressive two-story residence features a well-appointed kitchen with White cabinetry, Soapstone Metro quartz countertops, GE Profile appliances, a spacious island with designer pendant lighting, and a walk-in pantry. The kitchen flows into the dining area and great room, creating a bright setting for everyday gatherings, while the covered patio extends entertaining outdoors. A formal dining room adds elegance for special occasions, and a private office offers a dedicated workspace. A main-level bedroom with a full bath provides a comfortable option for guests or multigenerational living. Upstairs, the versatile loft can become a media room, play space, or relaxing retreat. The private primary suite features a spa-inspired bath with a soaking tub, separate shower, dual vanities, and oversized walk-in closet. Ideally located near parks, shopping, dining, and recreation, this home blends comfort, flexibility, and modern style. *Price subject to change.
- Listing Status:
- Active
- Data Last Updated:
- August 24, 2026 at 5:33AM
- Listing Office:
- K. Hovnanian California Operations : 4086590
- Listing Agent:
- Michelle H Nguyen : 888 4086590
- MLS ID:
- 226102382
- Style: Farmhouse
- Parking: AttachedTandem GarageGarage Door OpenerGarage Facing FrontInterior AccessParking spaces: 0
- Roofing: Tile
- Windows: Caulked/SealedDual Pane PartialLow E Glass Partial
- General: StuccoFrameTwoConcreteSlab
- Road/Access: Asphalt
- HOA Amenities: PlaygroundExercise CourtOther035.0Monthly
- Originating MLS: MLS Metrolist
- School District: Other
- County: Sacramento
- Topography: Level
- Zoning: 067-2680-043-0000
- View: Park
- Fencing: Back YardFenced
- Utilities: Cable AvailablePublicElectricInternet AvailableSolar220 Volts in Kitchen220 Volts in Laundry
- Water: Public
- Sewer: Public Sewer
- Source: MLS Metrolist
This listing courtesy of Michelle H Nguyen , K. Hovnanian California Operations
Monthly Payment
- Principal & Interest $
- Property Taxes $
- Home Insurance $
- VA Funding Fee $

 New - 3 days ago