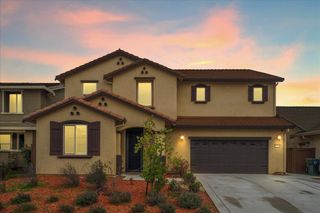
4024 Timberland Dr, Rancho Cordova, CA 95742
- 4 beds |
- 3 baths |
- 3,165 sqft
 Single-Family Home
  Built in 2026
  5,767sqft lot
 3 car garage
  $249/sqft
  Listed 6 days ago
Property Description
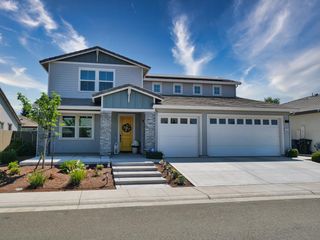
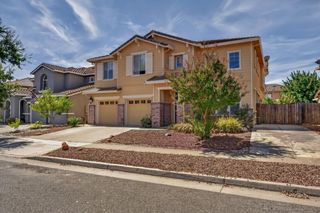
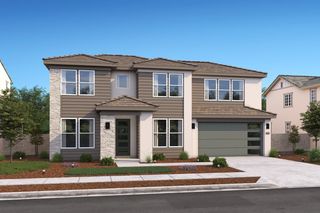
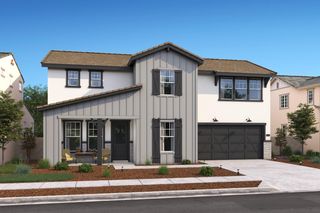
Discover modern living in this brand-new Tri Pointe Home, the two-story Bloom at Sunridge Park Plan 2. Welcome to this stunning two-story home featuring 4 bedrooms, 3 bathrooms, and thoughtfully designed living spaces for comfort and versatility. The open-concept floor plan offers a spacious dining area and expansive great room, creating the perfect setting for everyday living and entertaining. Beautiful finishes throughout include luxury vinyl plank flooring, plush carpet, and elegant matte tile. The chef-inspired kitchen showcases a large center island, walk-in pantry, white cabinetry with matte black hardware, quartz countertops, tile backsplash, and a premium GE Profile® stainless steel appliance package featuring a gas cooktop, convection oven, hood, dishwasher, and microwave. A private first-floor bedroom with an ensuite bath provides an ideal space for guests or multigenerational living, while a dedicated home office offers flexibility for remote work, study, or hobbies. Upstairs, the luxurious primary suite serves as a relaxing retreat, complete with a spacious walk-in closet. Additional highlights include a convenient three-bay garage and included LivingSmart® features designed to support modern, energy-efficient living. Solar is available for purchase or lease.
- Listing Status:
- Active
- Data Last Updated:
- August 24, 2026 at 7:32AM
- Listing Office:
- TRI Pointe Homes, Inc. : 8663789
- Listing Agent:
- Holly M Auwinger : 916 8663789
- MLS ID:
- 226103838
- Parking: Garage Facing FrontParking spaces: 0
- Roofing: Tile
- Windows: Dual Pane FullLow E Glass Full
- General: StuccoFrameConcreteSlab
- HOA Amenities: 0.0
- Originating MLS: MLS Metrolist
- School District: Sacramento
- County: Sacramento
- Topography: Level
- Zoning: 067-0650-063-0000
- Fencing: Back YardWood
- Utilities: Cable ConnectedSewer In & ConnectedSolarNatural Gas Connected220 Volts
- Water: Meter on Site
- Sewer: Public Sewer
- Source: MLS Metrolist
This listing courtesy of Holly M Auwinger , TRI Pointe Homes, Inc.
Monthly Payment
- Principal & Interest $
- Property Taxes $
- Home Insurance $
- VA Funding Fee $

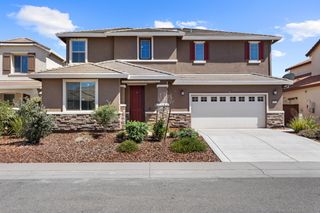
 New - 3 days ago