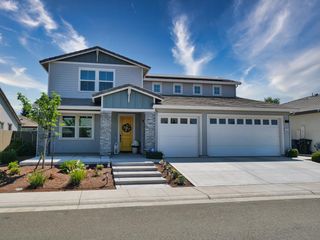
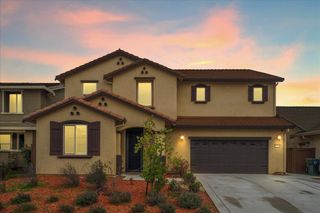
12361 Inca Grove Ct, Rancho Cordova, CA 95742
- 4 beds |
- 4 baths |
- 3,383 sqft
 Single-Family Home
  Built in 2026
  6,290sqft lot
 3 car garage
  $236/sqft
  Listed 10 days ago
Property Description
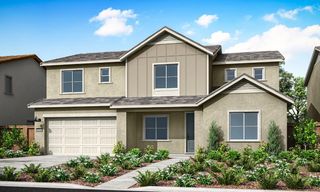
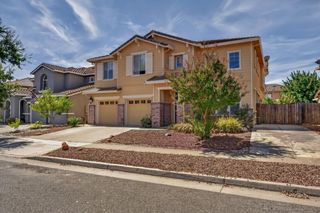
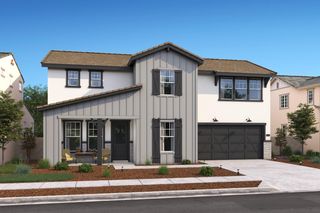
Experience the best of modern living in the Mykonos plan at Reserve at The Ranch, where stylish finishes and versatile spaces are designed to complement the way you live. This impressive two-story home features Classic-inspired details and a gourmet kitchen showcasing Grey cabinetry, Calacatta Monaco quartz countertops, and stainless-steel appliances, including a wall oven and built-in microwave. The kitchen connects effortlessly to the light-filled great room, while a 12-foot multi-slide door opens to the covered patio for memorable indoor-outdoor gatherings. A main-level bedroom and full bath provide a welcoming option for guests or multigenerational living, while a private office offers the perfect setting for work or study. Upstairs, the spacious primary suite features a spa-like bath with soaking tub, dual vanities, and a generous walk-in closet. A versatile loft adds room for a media space, play area, or lounge, while two additional bedrooms provide comfortable accommodations. With exceptional flexibility, sophisticated finishes, and a desirable Rancho Cordova location, the Mykonos plan is designed to feel right at home. ***Prices subject to change.
- Listing Status:
- Active
- Data Last Updated:
- August 24, 2026 at 7:32AM
- Listing Office:
- K. Hovnanian California Operations : 4086590
- Listing Agent:
- Michelle H Nguyen : 888 4086590
- MLS ID:
- 226102429
- Style: Contemporary
- Parking: AttachedEV ChargingTandem GarageGarage Door OpenerGarage Facing FrontInterior AccessParking spaces: 0
- Roofing: Tile
- Windows: Caulked/SealedDual Pane PartialLow E Glass Partial
- General: StuccoFrameTwoSlab
- Road/Access: Asphalt
- HOA Amenities: PlaygroundExercise CourtOther035.0Monthly
- Originating MLS: MLS Metrolist
- School District: Other
- County: Sacramento
- Topography: Level
- Zoning: 067-2680-027-0000
- View: Park
- Fencing: Back YardFenced
- Utilities: Cable AvailablePublicElectricInternet AvailableSolar220 Volts in Kitchen220 Volts in Laundry
- Water: Public
- Sewer: Public Sewer
- Source: MLS Metrolist
This listing courtesy of Michelle H Nguyen , K. Hovnanian California Operations
Monthly Payment
- Principal & Interest $
- Property Taxes $
- Home Insurance $
- VA Funding Fee $

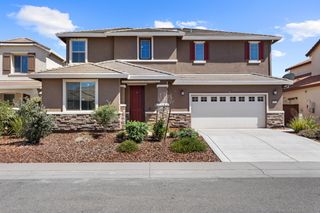
 New - 3 days ago