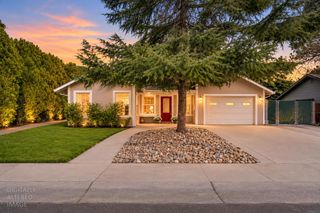
8351 Carrick Ct, Citrus Heights, CA 95610
- 5 beds |
- 3 baths |
- 1,763 sqft
 Single-Family Home
  Built in 1977
  0.46acre lot
 2 car garage
  $383/sqft
  Listed 3 days ago
Property Description
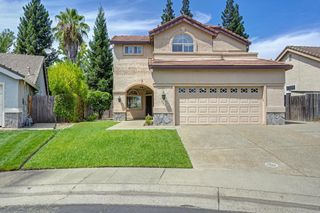
Welcome to 8351 Carrick Court! This beautifully improved 5-bedroom, 3-full-bath home sits on an exceptional almost half-acre lot and offers a thoughtfully designed floor plan with primarily single-level living. The primary suite, main living areas, and additional bedrooms are conveniently located downstairs, while two upstairs bedrooms and a full bath provide a private space for family or guests. Extensive upgrades include a brand-new roof with seamless gutters, a 200-amp electrical panel, new heat-pump HVAC, a whole-house fan, a new front door and kitchen hood, a finished garage with pull-down attic storage, and owned, completely paid-off solar. The expansive backyard is an entertainer's dream, featuring brand-new concrete patio areas, updated fencing, string lighting, California incense cedar, and an abundance of five citrus mature trees plus five additional trees beginning to fruit. The landscaping is supported by drip irrigation and sprinklers. With its exceptional lot, versatile floor plan, extensive upgrades, and incredible outdoor space, this home truly has it all!
- Listing Status:
- Active
- Data Last Updated:
- August 24, 2026 at 4:32AM
- Listing Office:
- Redfin Corporation : 9733346
- Listing Agent:
- Julie B Jalone : 916 2766883
- MLS ID:
- 226104334
- General: Uncovered Courtyard
- Style: Ranch
- Other Structures: Shed(s)Storage
- Parking: AttachedParking spaces: 0
- Roofing: Composition
- Windows: Caulked/SealedDual Pane FullWeather StrippedWindow CoveringsWindow Screens
- General: WoodConcreteSlab
- HOA Amenities: 0.0
- Originating MLS: MLS Metrolist
- School District: Sacramento
- County: Sacramento
- Zoning: 257-0140-032-0000
- Fencing: Back YardMetalWoodFenced
- Utilities: ElectricSewer In & ConnectedInternet AvailableSolarNatural Gas AvailableUnderground UtilitiesNatural Gas Connected220 Volts220 Volts in Kitchen220 Volts in Laundry
- Water: PublicMeter AvailableMeter on Site
- Sewer: Public Sewer
- Source: MLS Metrolist
This listing courtesy of Julie B Jalone , Redfin Corporation
Monthly Payment
- Principal & Interest $
- Property Taxes $
- Home Insurance $
- VA Funding Fee $

 New - 1 day ago