806 Jo Anne Ln, Roseville, CA 95678
- 4 beds |
- 2 baths |
- 1,959 sqft
 Single-Family Home
  Built in 1976
  0.42acre lot
 —— car garage
  $316/sqft
  Listed 4 days ago
Property Description
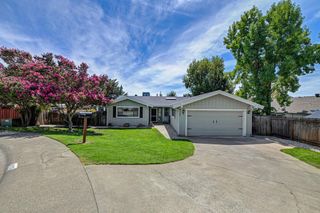
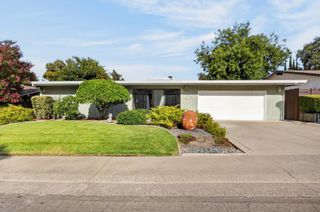
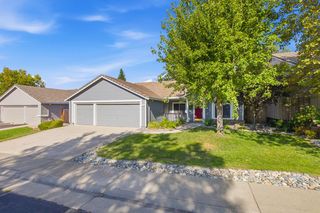
Escape to your own private backyard sanctuary! Situated on an extra-large lot backing up to Linda Creek, this upgraded 4-bedroom, 2-bathroom home offers a peaceful outdoor haven with unbeatable local convenience. The grounds are built for relaxation and entertaining, featuring an above-ground swimming pool with a brand-new pump, expansive concrete patios, a fire pit, water fountain, and a dedicated concrete pad prepped for a future hot tub. Lush, mature greenery provides exceptional privacy and shade, highlighting an abundant collection of fruit trees (including lemon, lime, orange, mandarin, peach, cherry, and guava) alongside majestic oaks. Inside, the bright and spacious layout showcases newer flooring throughout, fresh interior paint, and a striking marble entryway with vaulted ceilings. The home features an updated kitchen, redone ductwork, replacement windows, and elegant French doors that lead directly to the backyard. Outside upgrades include a brand new roof, fresh exterior paint, a new driveway pad, and dual Rain Bird sprinkler systems. Additional features include RV/boat parking, generous side-yard storage, a 2-story wired Tuff Shed and a Ring Doorbell. Enjoy living in an established Roseville neighborhood within the top-tier Oakmont High School district, just minutes from the local elementary school, shopping, and dining. Outdoor adventure is right around the corner with access to the 7.5 mile Miner's Ravine multi use trail less than a half mile away!
- Listing Status:
- Active
- Data Last Updated:
- August 24, 2026 at 6:30AM
- Listing Office:
- GUIDE Real Estate : 9752700
- Listing Agent:
- Sheri A Bruce : 916 6166289
- MLS ID:
- 226084524
- Style: Traditional
- Other Structures: Shed(s)
- Pool: Above Ground
- Parking: 1/2 Car SpaceAttachedRV AccessRV PossibleRV StorageParking spaces: 0
- Roofing: Composition
- Windows: Dual Pane Full
- General: BrickStuccoFrameSlab
- Road/Access: Paved
- HOA Amenities: 0.0
- Originating MLS: MLS Metrolist
- School District: Placer
- County: Placer
- Topography: Lot Grade Varies
- Zoning: 472-240-004-000
- Fencing: Fenced
- Utilities: PublicElectricSewer In & Connected220 Volts in Laundry
- Water: Public
- Sewer: Public Sewer
- Source: MLS Metrolist
This listing courtesy of Sheri A Bruce , GUIDE Real Estate
Monthly Payment
- Principal & Interest $
- Property Taxes $
- Home Insurance $
- VA Funding Fee $

 New - 1 day ago