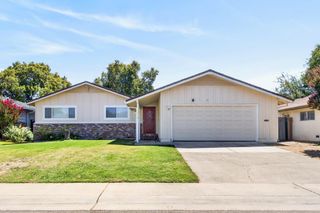
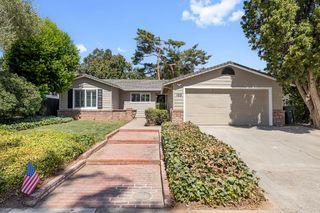
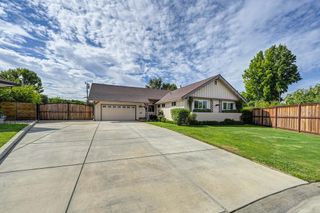
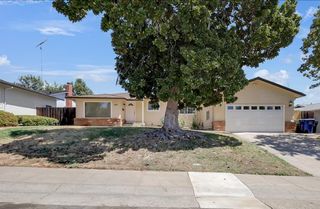
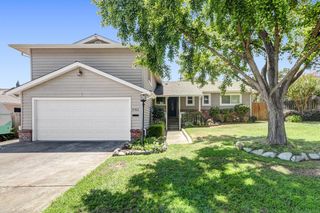
2520 Mission Ave, Carmichael, CA 95608
- 5 beds |
- 3 baths |
- 1,717 sqft
 Single-Family Home
  Built in 1954
  10,001sqft lot
 —— car garage
  $364/sqft
  Listed 2 days ago
Property Description
Mid-century modern-inspired home with a low-profile architectural design, vaulted ceilings, clean lines, abundant natural light, and a distinctive whitewashed brick fireplace. This fully remodeled home features an updated kitchen with quartz countertops and stainless steel appliances, remodeled bathrooms with quartz countertops, new waterproof laminate flooring throughout, recessed lighting, and dual-pane windows. A separate bedroom and bathroom with private exterior access offer great flexibility for extended family, teenagers, guests, or potential conversion into an attached ADU. The property's layout may also offer potential for use as a care facility, subject to applicable zoning, licensing, permits, and other requirements. The primary bathroom features a bidet and heated toilet seat, and multiple bedrooms have mirrored closet doors. The living room includes an electric projector screen and installed projector with access to Netflix and other streaming platforms, making it easy to turn the space into a home theater. Additional improvements include a newer HVAC system and water heater, a roof that is only a few years old, new concrete around the house, improved drainage, and new front and rear sprinklers. The huge backyard offers plenty of room for a future pool, garden, or private outdoor oasis. A large covered concrete patio provides plenty of space for entertaining and outdoor living. Conveniently located close to shopping, restaurants, parks, and schools.
- Listing Status:
- Active
- Data Last Updated:
- August 24, 2026 at 2:33AM
- Listing Office:
- eXp Realty of California Inc. : 4391060
- Listing Agent:
- Amir Cackovic : 916 4000000
- MLS ID:
- 226105513
- Parking: No GarageParking spaces: 0
- Roofing: Elastomeric
- General: StuccoFrameSlab
- HOA Amenities: 0.0
- Originating MLS: MLS Metrolist
- School District: Sacramento
- County: Sacramento
- Zoning: 271-0291-013-0000
- Utilities: Public3 Phase220 Volts
- Water: Public
- Sewer: Public Sewer
- Source: MLS Metrolist
This listing courtesy of Amir Cackovic , eXp Realty of California Inc.
Monthly Payment
- Principal & Interest $
- Property Taxes $
- Home Insurance $
- VA Funding Fee $

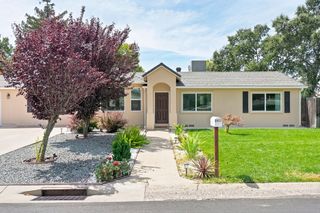
 New - 2 days ago