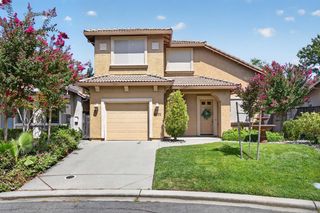
7162 Palace Cir, Fair Oaks, CA 95628
- 4 beds |
- 3 baths |
- 1,775 sqft
 Single-Family Home
  Built in 1956
  0.25acre lot
 2 car garage
  $335/sqft
  Listed 10 days ago
Property Description
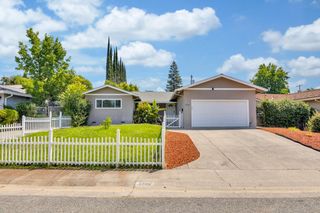
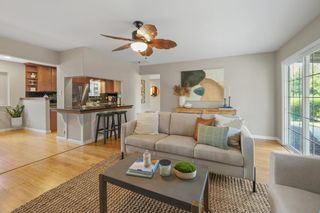
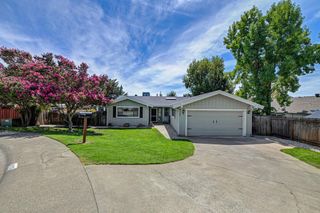
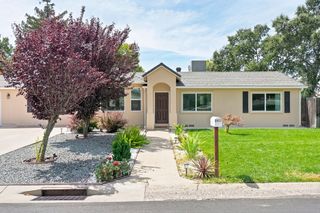
Sitting on over a quarter acre lot tucked away on a quaint, quiet street in desirable Fair Oaks, this home offers character & a unique floor plan. The entire living area is open and full of natural light. The kitchen features newer stainless steel appliances, an island for serving and interacts nicely with the living and family rooms that are combined to into a huge space to relax. There is a brick fireplace, a wet bar with display cabinets, and a wall of windows overlooking the massive backyard. Most of the home has original hardwood floors except for newer carpet in the family room. There are 3 bedrooms downstairs including a second primary suite which makes this a much sought-after floor plan for those living with adult children or extended family. The larger primary suite is remote, built above the garage with access via a private stairway off the kitchen. The pie-shaped lot features multiple fruit trees, a covered patio, and plenty of room for a built-in pool. The hot water heater is only one year old & a Quiet, Cool Attic Fan was recently installed that helps keep the home cool. All schools are very close by with Harry Dewey Elementary just around the corner, Will Rogers Middle School & Del Campo High School right on the other side of Dewey. Easy access to Sunrise which gets you to Hwy 50 quickly . So much to do in Fair Oaks, close to the American River, Lake Natoma, miles of bike trails along the river, and the new Fair Oaks Village Performing Arts Center bringing music, art, and dance together. Plenty of shopping and restaurants in all directions. Welcome home to Fair Oaks!
- Listing Status:
- Active
- Data Last Updated:
- August 24, 2026 at 3:33AM
- Listing Office:
- The Residence Real Estate Group : 2133013
- Listing Agent:
- Gina Crane : 916 2471820
- MLS ID:
- 226101705
- Other Structures: Shed(s)
- Parking: Garage Door OpenerGarage Facing FrontParking spaces: 0
- Roofing: Composition
- Windows: Dual Pane Full
- General: BrickStuccoVinyl SidingFrameRaised
- HOA Amenities: 0.0
- Originating MLS: MLS Metrolist
- School District: Sacramento
- County: Sacramento
- Topography: Level
- Zoning: 239-0065-008-0000
- Fencing: Back YardWood
- Utilities: Cable AvailablePublicSewer In & ConnectedInternet AvailableNatural Gas Connected220 Volts in Kitchen220 Volts in Laundry
- Water: Public
- Sewer: Public Sewer
- Source: MLS Metrolist
This listing courtesy of Gina Crane , The Residence Real Estate Group
Monthly Payment
- Principal & Interest $
- Property Taxes $
- Home Insurance $
- VA Funding Fee $

 New - 1 day ago